Get Full Government Meeting Transcripts, Videos, & Alerts Forever!
Get email alerts on the Housing topic
No spam. Unsubscribe anytime.
Glenwood Springs P&Z recommends 11‑unit townhome plan at 619 Overland Drive amid neighbors’ parking and safety concerns
Summary
The Planning & Zoning Commission unanimously recommended approval to city council of a preliminary plat and residential minor site plan for 11 townhome lots at 619 Overland Drive. Staff recommended conditions covering common open space, height transitions, sidewalks, lighting and parking; neighbors raised concerns about traffic, sightlines and a discrepancy in parking counts.
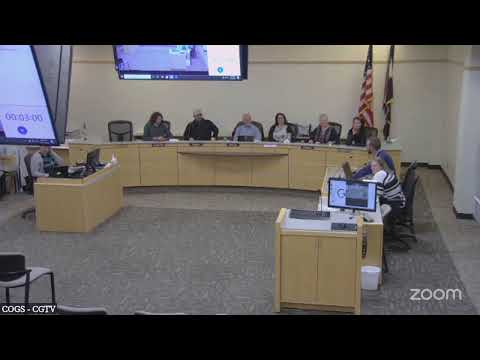
The Glenwood Springs Planning & Zoning Commission on Dec. 17 recommended that City Council approve a subdivision preliminary plat and a residential minor site and architectural plan for 619 Overland Drive, a proposed 11‑unit townhome development.
Emery Ellington, community development staff, told the commission the property is zoned Residential High Density and currently contains two structures with four dwelling units on a 25,613‑square‑foot lot. The application proposes two buildings — a five‑unit front building and a six‑unit rear building that includes one ADA unit — creating 11 townhome lots. "This applicant will be requesting a payment of fee in lieu for that 450 square feet, and that fee in lieu equates to about $2,300," Ellington said, summarizing a staff‑recommended approach to address a shortfall in required common open space.
Why it matters: the commission’s recommendation moves the applications to City Council, where the city will decide whether to allow a fee‑in‑lieu for common open space and approve final conditions. The project represents infill housing close to downtown and would increase local housing supply, but neighbors told commissioners they worry the site plan does not adequately address traffic, on‑street parking and sightline safety.
Neighbors raised several concerns during the public‑comment period. "We already have problems getting out of Cowden Drive… it’s unsafe as far as any fire hazards go," said Laurie Chase, a nearby resident, who also urged stronger parking protections and traffic mitigation. Another resident, Gary Vick, told the commission the pre‑application meeting notes listed 26 parking spaces while the submitted site plan shows 20, and urged more outreach or a delay if those materials have not been accurate.
The applicant, Ben West, acknowledged the neighborhood sensitivity and said the project team has proposed several fixes for the outstanding items. "We are trying to find niches in Glenwood where we can look for housing stock… close to downtown to provide some safe new housing for the residents," West said, adding the team prefers a fee‑in‑lieu to moving the front building forward because moving the building would shrink separation between structures and reduce livability.
Staff recommended approval with findings and conditions that will be verified at later stages: conforming the final plans to the height‑transition techniques required by code (developers must meet three of four listed techniques), addressing tree removal rules (trees over 14 inches caliper require director review), providing pedestrian connections and parking‑lot lighting to meet minimums, and finalizing landscaping and stormwater details. Engineering reviewed a traffic study that evaluated 11 units (a net increase of seven units from existing conditions) and concluded the volumes did not trigger intersection improvements.
Commission action: Commissioner Connerton moved to recommend approval of the residential minor site and architectural plan with the findings and conditions on staff report pages 12–13; the motion was seconded and passed unanimously. The commission recorded no dissent on the related preliminary‑plat recommendation.
Next steps: The item will be scheduled for City Council consideration, where the council will decide whether to approve the fee‑in‑lieu for the missing open space and any remaining conditions. Ellington said staff will continue to work with the applicant to resolve details, including final civil drawings, lighting photometrics and landscape plans.