Get Full Government Meeting Transcripts, Videos, & Alerts Forever!
Get email alerts on the Boarding House Cup topic
No spam. Unsubscribe anytime.
Plan Commission OKs conditional use permit for boarding house at 633 East Walnut; forwards to council
Summary
The Green Bay Plan Commission voted to approve a conditional use permit for a 14-bed boarding house at 633 East Walnut Street, submitted by Abby Brzezinski of the Jackie Nitschke Center, subject to conditions on additions, parking and preservation; the item goes to Common Council March 3.
The Green Bay Plan Commission on Feb. 23 approved a conditional use permit to allow a boarding house at 633 East Walnut Street and forwarded the item to the Common Council on March 3.
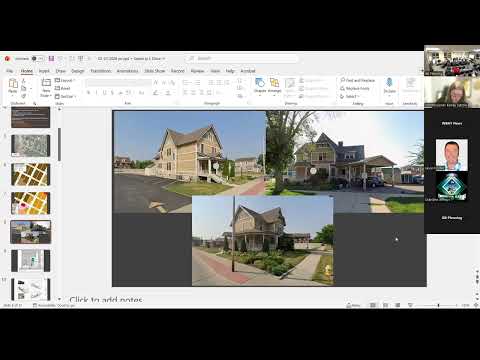
Staff told commissioners the property — locally known as the “Glass House” and owned by the Jackie Nitschke Center — has been vacant for several years and carries a downtown future land-use designation with neighborhood-commercial zoning. The center is proposing additions that would nearly double the building’s footprint to create shared living space with programmatic support supplied from adjacent Jackie Nitschke Center buildings.
Planning staff recommended approval with conditions. Staff said the boarding-house use is limited to the submitted program: a 28-day stay model with up to 14 beds, 24/7 staffing and shared kitchens and bathrooms. Staff listed conditions including that any increase in beds or capacity must be approved through a CUP amendment, exterior changes require zoning-administrator approval with historic-preservation principles in mind, and "no building addition shall extend past the front East Walnut building facade." On-street parking was conditioned at two spaces for every three employees of the largest shift, with a requirement that any change in ownership or program that increases vehicular need return to the commission for review.
Commissioners questioned the front-setback averaging, the possible enclosure of a historic front porch and whether neighboring buildings that appear closer to the street were being treated consistently. Staff said averaging of front setbacks used established-block data and that the proposed addition would not encroach beyond the allowable plane; staff also recommended requiring an access easement for rear parking and landscaping where a curb cut is removed.
A motion to approve the CUP as recommended passed on a voice vote; no recorded roll-call tally was given in the hearing record. The commission’s approval sends the application to the Common Council for final action on March 3.