Get Full Government Meeting Transcripts, Videos, & Alerts Forever!
Get email alerts on the Special Permit Residential topic
No spam. Unsubscribe anytime.
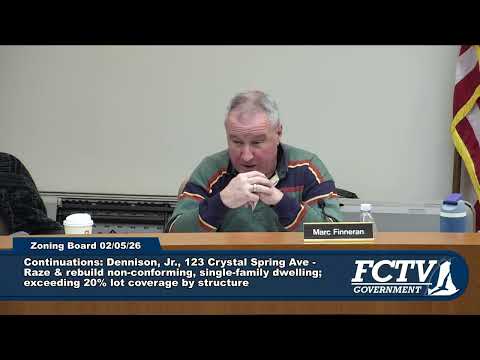
Zoning board approves Denisons' permit to raise and rebuild home at 123 Crystal Springs
Summary
The Falmouth Zoning Board of Appeals unanimously approved a special permit allowing Timothy and Caitlin Denison to raise and rebuild their nonconforming single‑family dwelling at 123 Crystal Springs Avenue, eliminating a front‑yard setback nonconformity and subject to conditions including a three‑bedroom cap and tree‑warden coordination.
The Town of Falmouth Zoning Board of Appeals on a unanimous vote approved a special permit that will allow Timothy and Caitlin Denison to raise and reconstruct the single‑family dwelling at 123 Crystal Springs Avenue.
Attorney Kevin Clower, representing the Denisons, told the board the project reduces the front‑yard nonconformity from 23.6 feet to 25.2 feet and keeps the house a three‑bedroom residence. He said interior plan changes—reducing a basement full bath to a half bath and eliminating a separate basement storage room—are intended to avoid creating any additional bedrooms.
Board findings cited the Falmouth zoning bylaw (sections cited during the hearing) and the site worksheet showing the neighborhood average lot coverage. The board recorded that the proposal would increase lot coverage by structure to about 23.3% and total coverage including paving to 33.7%, both within the thresholds the board may approve by special permit. Engineering and the water department submitted routine referrals; conservation had no comment.
Conditions attached to the approval include: a three‑bedroom limitation; coordination with the tree warden for any tree removals in the public right of way; compliance with any required driveway permit and engineering conditions related to stormwater and erosion control; as‑built plans and certification of lot‑coverage calculations; and a restriction on further structures without additional board approval. The board noted the property is on the sewer and that the proposed height (34.2 feet) falls within the 35‑foot limit.
The board closed testimony and voted to approve the special permit with those conditions. The applicant indicated willingness to replant removed trees and to comply with all required departmental permits and inspections.