Get Full Government Meeting Transcripts, Videos, & Alerts Forever!
Get email alerts on the School Facilities topic
No spam. Unsubscribe anytime.
Northern Lehigh superintendent presents feasibility study for common campus; residents warn of tax, survey concerns
Summary
Superintendent Dr. Link outlined a feasibility study showing options — phased renovations or a consolidated common campus — with estimated project costs of $76.8M–$89.2M (about $100M with financing). Dozens of residents urged caution, citing potential tax increases, limited survey outreach and timing amid inflation.
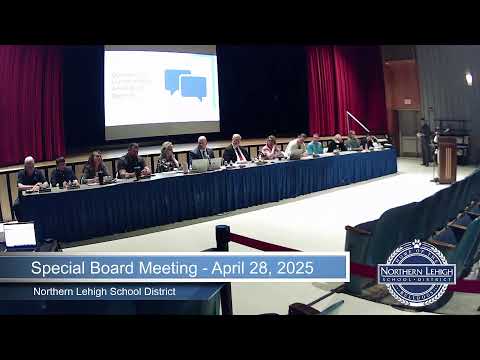
At a special meeting of the Northern Lehigh School District board, Superintendent Dr. Link presented the district’s feasibility study and detailed three options: do nothing (status quo), pursue targeted capital improvements, or transition to a consolidated common campus that would reconfigure grade spans and eventually take Peters Elementary offline.
Dr. Link said the feasibility study (approved 05/13/2024 and conducted by Alloy 5 with McClure) outlined capital needs across district buildings and provided probable cost ranges: roughly $12–$14 million for Peters Elementary renovations; $2.2–$3.8 million for Slatington Elementary improvements; $7.4–$14 million (depending on scope) for middle-school renovations or $10.6–$12.2 million for an 18,500-square-foot middle-school addition; $14.4–$16 million for high-school upgrades; and about $5 million–$6.2 million for the athletic complex (lighting, ADA work, turf and a press-box renovation). Consolidating the work into a common-campus model was shown as $76.8–$89.2 million, and Dr. Link noted the total cost with interest could be roughly $100 million spread over 25 years under the financing assumptions shown to the board.
"This evening there is only one topic, and that's the superintendent's, my, presentation," Dr. Link said at the start of the session. He emphasized the meeting was informational and that no board action would occur that night. "We will post this presentation as presented this evening, unapproved, to the school district website tomorrow," he added.
Why a common campus? Dr. Link and the study authors said consolidating K–5 at Slatington, 6–8 at the middle school and 9–12 at the high school would create more consistent class capacities, permit dedicated instructional spaces required by modern pedagogy and federal special-education law, and produce some operational efficiencies (fewer bus miles and fewer stops, according to the transportation modeling presented). The study projected that consolidated routing would cut daily bus miles by about 314 miles and reduce daily fuel costs while increasing non-fuel bus/driver monthly costs modestly due to additional vehicles.
Board members pressed the presenter on details. One member asked whether the anonymous employee survey tracked whether staff live in district boundaries; Dr. Link said it did not, and the response rate and anonymity limited that detail. The district’s architect, Emily Liuzza of Alloy 5, clarified ADA obligations: "Technically when ADA was enacted...every building was immediately out of compliance. It's not the same as building code grandfathering — there are potential issues or lawsuits or things of that nature that can come about because of the noncompliance," she said.
Public comment centered on potential property-tax impacts, survey outreach and timing. Dr. Link told the board the modeled tax impact was not a 3.5% increase for 25 years but rather a modeled 3.5% increase spread over the next five years tied to bonds and normal operating increases, then expected to level off. Many speakers nonetheless said any multi-year tax rise would be unaffordable for retirees and low-income households in the district.
Resident Sandra Young urged the board to prioritize direct student supports rather than a large building project: "Considering these factors, along with the current $2,600,000 shortfall... I find it hard to understand how a project costing upwards of $114,000,000 can be justified," she said, adding that a large share of district students are economically disadvantaged and that broad resident notification would be essential. Multiple commenters said they had not received the community survey distributed by the district and questioned whether the sample represented the broader tax base; petition organizers reported nearly 300 signatures opposing the common-campus idea.
Board members and legal counsel addressed tax-exemption and abatement options but said the district does not have unilateral authority to cap property taxes for specific groups; exemptions and abatements must follow statutory programs and eligibility rules. The presenters also walked through procurement and review steps: large school projects in Pennsylvania require public bidding, review by the Pennsylvania Department of Education and compliance with Act 34 requirements that link facility cost allowances to projected enrollments.
Timing and costs were a frequent theme in Q&A. The architect told the board documentation and planning would likely take 9–18 months and middle-school construction 12–16 months; some phased projects could be begun as soon as the board authorized moving forward and secured financing, but the full transition could span years and be phased to limit disruption.
The meeting closed after roughly an hour of board questions and more than an hour of public comment. A motion to adjourn was moved and seconded and the board voted to adjourn.
What happens next: Dr. Link said the presentation materials and full feasibility study would be posted on the district website; the board has not scheduled formal action and the feasibility study remains an informational document and a basis for future discussion and decisions about capital projects, financing and potential referenda.