Get Full Government Meeting Transcripts, Videos, & Alerts Forever!
Get email alerts on the School Construction topic
No spam. Unsubscribe anytime.
Banks SD 13 schematic design finished; committee focuses on parking, security and saving mature trees
Summary
District staff said schematic design for the Banks SD 13 campus is complete and drawings have been submitted for cost estimating; the design committee reviewed site layout and circulation, separation of bus access, secure vestibules for after-hours use, skylight and material options, and options to preserve mature trees and salvage historic gym materials.
Speaker 1, identified in the transcript as a staff member leading the update, said the project finished the schematic design phase and submitted schematic drawings to PNC Construction for cost estimating, which is expected in about two weeks.
The design committee discussed core site decisions that will influence cost and operations, including where to place parking, how to separate bus circulation from general parking, and an enhanced pedestrian zone between the middle-school and high-school sides of the campus. "We had our last meeting with the design committee on April 29," Speaker 1 said, and a community meeting drew roughly six attendees.
Committee presenters reviewed the four guiding "North Star" goals used to evaluate plans: a safe, healthy school that supports learning; a future-facing school to empower students; a building that is part of the Banks community; and wise use of community resources. Those principles shaped the team’s recommendations for the main entry, adjacency of special classrooms on the ground floor, and locating the library as a corner feature to act as a visual "beacon" for Main Street.
On circulation, committee members rejected closing the central corridor to cars, saying students and daily traffic require controlled access rather than a full closure. The team discussed angled striping for bus lanes and the potential to use striping patterns that would serve buses at peak times and parking at other hours. "Students come and go all day," Speaker 1 said when explaining the committee's decision on circulation.
Security and after-hours access were central to the conversation. Speaker 1 described using a secure vestibule and time-based door controls so community events could use the gym or theater without granting access to the rest of the school; the team discussed locking patterns such as unlocking only during arrival windows.
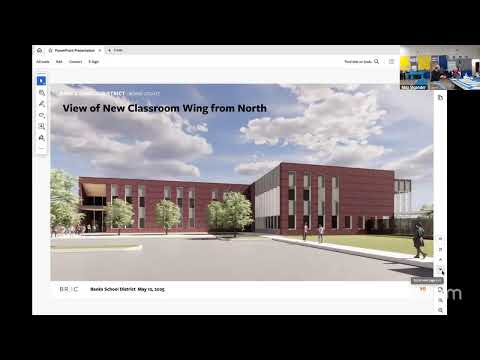
Architectural character and materials were also discussed. Speaker 3 (presenter) walked through early elevations and window-grouping studies intended to tie the new high-school section to existing district buildings while giving the high school its own identity. Speaker 3 described structural options for a warm, wood-forward interior — recommending DLT (diagonally laminated timber) over metal decking where feasible — and showed where skylights or "borrowed light" could create visual connections between floors.
Speakers raised landscape and preservation concerns. The design team proposed shifting building massing slightly to save up to three mature trees that the community values, while noting that one corner tree looks unstable and may require removal pending a full tree survey. Speaker 3 said the team would pursue a survey to determine which trees can safely remain.
Committee members and staff also discussed salvaging materials and historic items from the older gym and district buildings — including gym-floor pieces, trophy cases and murals — for reuse in the new building. The group agreed to begin cataloging potential salvage items and coordinating volunteer labor to remove and store reusable elements.
Timing and next steps: the schematic submission moves the team to cost estimating with PNC Construction; the committee expects pricing to inform whether adjustments are needed to remain on budget. The presenters said detailed design and coordination will continue over the next several months and that construction documents are anticipated to progress toward later-phase milestones (participants referenced a September–October timeframe for further deliverables).