Get Full Government Meeting Transcripts, Videos, & Alerts Forever!
Get email alerts on the School Construction topic
No spam. Unsubscribe anytime.
Banks SD 13 board hears progress, timeline and cost trade-offs for new high school and related projects
Summary
At an Aug. 18 work session, Banks SD 13’s board reviewed summer construction progress, value-engineering savings and a timeline that targets demolition and early construction in January 2026 for the new high school; the bond team also discussed portables, seismic upgrades, solar requirements and culvert permitting.
Banks School District 13 on Aug. 18 reviewed progress on bond-funded projects, heard cost and schedule updates for the new high school and OX gym, and discussed permitting needs and access alternatives as design development advances.
Board Chair Hardt opened the hybrid work session and turned the presentation over to the district’s bond team. John, the team’s project lead, told the board the district completed hazardous-material abatement, installed a replacement boiler serving the cafeteria and gym, and took delivery of modular classroom units purchased from Saint Helens School District ‘‘for a dollar a piece.’’ John said permitting with the county is under way and that the team hopes to place portables for a holiday-break 2025 move-in. ‘‘We’re shooting to have those ready to move in at one of the holiday breaks,’’ John said.
Why it matters: the board’s review showed the district has narrowed the gap between earlier estimates and the target budget through value engineering but still faces choices about alternates and permit-driven conditions that could change cost and phasing.
John said the original high-school budget target was about $37.6 million and that an early estimate pushed toward roughly $42 million. The team implemented roughly $2.4 million in value-engineering changes—largely mechanical-system adjustments and some square-footage reductions—and reduced site scope where possible. ‘‘That was a big savings,’’ John said of the VE work, adding that the design-development estimate will be reconciled again in September.
Design and schedule: the board heard that design development is nearing completion, with a target to finish design development and move into construction documents (CDs) so early bid packages—grading and structural work—can be issued. John said the construction-manager/general-contractor (CMGC) approach allows early packages to be released so long-lead items such as steel can be ordered sooner. ‘‘With CMGC, you’re able to bid packages as we go and when they’re ready,’’ John said.
Seismic and energy: the project team described a seismic-strengthening decision that moves a baseline design from category 3 to category 4—an ‘‘immediate occupancy’’ standard—at an estimated incremental cost the team cited around $4.55 million. John also noted Oregon rules require 1.5% of the project budget toward solar or other green-energy measures; the solar array itself was estimated at about $650,000.
Site design and access alternatives: designer Mark walked the board through site plans showing parent drop-off, a bus turnaround separated from main circulation, and revised parking geometry to accommodate large pickup trucks. He said a Wilkes-property access is tracked as an alternate in the plans and could improve circulation if funding and permits allow, but warned city or county permit conditions could add substantial cost. ‘‘If the city were to condition us to do anything, you know, that's when we would see it,’’ John said, noting a stoplight or other off-site improvements could be required by the city.
Costs for alternates: the board discussed estimated costs for selected alternates. Mark cited a roughly $50,000 allowance tied to creating access through the Wilkes property (including removal of a house), and he said locker-room improvements are an alternate tracked near $400,000. The board agreed alternates could be added later in the bond program if funds permit.
Culvert repairs and permitting risk: John said 5 Star Builders is engaged to coordinate culvert repairs and that the district will need an environmental assessment and civil engineering work. He reported that Clean Water Services denied an earlier emergency fast-track request, meaning the culvert work must proceed through standard permitting. ‘‘We thought that would be fast-tracked; they came back with a no,’’ John said, explaining that the denial requires the team to follow the full permitting path and could delay permanent fixes.
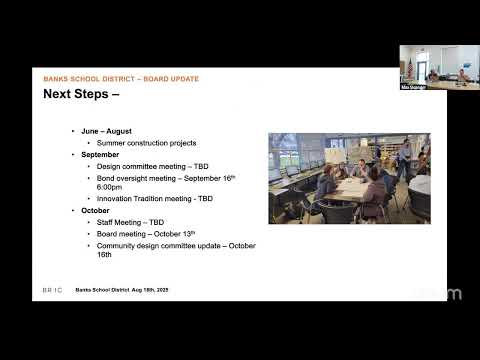
Community input and next steps: Mark outlined immediate next steps—another round of estimates in September, a bond oversight meeting Sept. 16 and an October staff update with a potential community meeting in October to present phasing and final design details. The board asked the team to return with refined language for the proposed communications addendum and to continue coordinating permits, traffic studies and contractor outreach with PNC and other partners.
The work session recessed for a short break after the presentation and questions. The board did not take any formal votes during this session.
What’s next: the district aims to complete construction documents and secure permits through late 2024 and advance early site work and demolition in January 2026 if permits and funding remain on track.