Get Full Government Meeting Transcripts, Videos, & Alerts Forever!
Get email alerts on the School Construction topic
No spam. Unsubscribe anytime.
Board reviews bond-funded school construction plans including two-story storm shelter and a full Townsend rebuild
Summary
Architects detailed bond‑funded plans for Carl Albert High (two‑story storm shelter), Midwest City Middle (expanded kitchen, art/orchestra spaces) and a full replacement of Townsend Elementary; timelines target openings in 2026 and summer 2027 with phased construction to limit disruption.
Architects for the district presented detailed designs and timetables on Sept. 9 for three bond-funded school projects, telling the board the work is intended to improve safety, classroom capacity and arts facilities.
Gary Armbruster, principal of MA+ Architecture, said the Carl Albert High School addition is about 28,000 square feet and will connect three existing buildings with internal corridors to reduce outdoor circulation. "There's a 17,000 approximately square foot storm shelter that'll house roughly 900 students and staff," Armbruster said, and the addition is slated to be open for the 2026 school year.
LDG Architecture presented designs for Midwest City Middle School that include a pair of new art studios, an orchestra suite and a new kitchen and servery intended to replace the campus's undersized, outdated kitchen. Angie Clarkson of LDG said the district plans to put the kitchen project up for bid next month, award before the end of the year and begin construction this winter with a target completion in 2026.
Townsend Elementary is planned as a full replacement constructed behind the existing building so students can remain in place while crews build the new facility. Clarkson said the district expects to bid the project in March, award in April and begin site work after the school year ends, with the new building available for occupancy in July 2027. She said the design prioritizes safety, separate bus and parent loops, and space for special‑education programs.
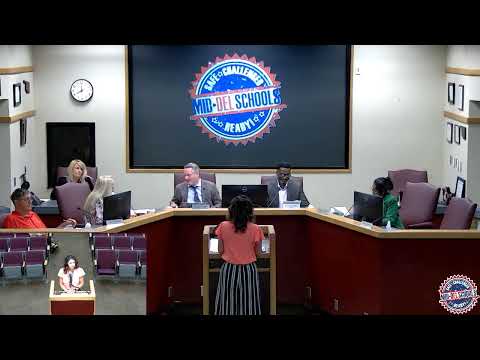
Board members asked about displaced portables and how programs such as orchestra will be accommodated during construction; LDG said some program displacement is unavoidable but that the schedule and phasing are being planned to minimize disruption. The board did not take a formal vote on design approvals at the presentation; subsequent contracting and bidding steps were discussed as next actions.