Get Full Government Meeting Transcripts, Videos, & Alerts Forever!
Get email alerts on the School Construction topic
No spam. Unsubscribe anytime.
Northwest Local outlines athletic and arts addition; ground-breaking targeted for 2026
Summary
Design and construction teams presented plans for a roughly 14,600 sq ft high school addition (about 12,000 sq ft athletic; 2,600 sq ft arts) and a stadium annex. Regency Construction and Harris Day gave a timeline that targets a GMP in December 2025 and construction starting early 2026.
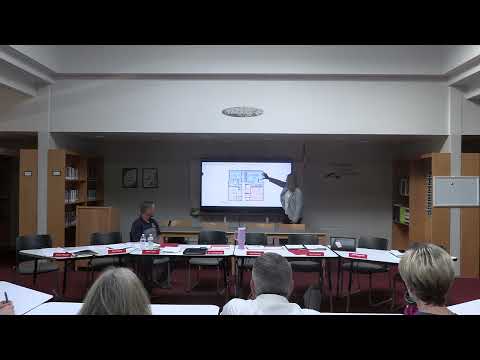
Northwest Local officials presented detailed plans June 23 for a high school athletic and arts addition and a stadium annex, giving board members a schedule and early cost estimates. Melinda Scolpero of Harris Day said the athletic addition is just under 12,000 square feet and the arts addition about 2,600 square feet, with renovated locker rooms, a multi-sport meeting room and a training room.
Jason Calvi of Regency Construction outlined schedule milestones: the district is targeting submission of a guaranteed maximum price to the board at the Dec. 22, 2025 meeting, with ground-breaking for the stadium annex projected for Feb. 2, 2026 and ground-breaking for the arts addition planned for March 2026. Calvi said the stadium annex is slated for substantial completion in August 2026, with the athletic and arts additions aiming for substantial completion in February 2027.
Calvi also gave a budget overview, saying the whole project budget is $8,000,000 and that at schematic design the cost estimate was running slightly over that figure. “At this stage there’s a lot of assumptions being made on sizes of HVAC equipment, types of finishes and that sort of thing,” he said, adding that the budget will be refined in design development and construction-document phases.
Board members discussed program elements during the presentation, including dual-purpose locker rooms intended to accommodate both home and visiting teams, and a wet room for athletic training equipment. Superintendent (voice S5) said the presentation will be used in community outreach to booster clubs, parents and coaches as the district seeks feedback.
The board heard renderings and functional plans but did not adopt final construction contracts at the meeting; staff said further approvals will follow the design-development and GMP steps. The board also moved a motion to approve the schematic-design phase of the district-improvement project, with a second.
The next major public milestone is the GMP presentation scheduled for the board’s Dec. 22, 2025 meeting; staff and the construction manager said they will continue refining costs in the coming months.