Get Full Government Meeting Transcripts, Videos, & Alerts Forever!
Get email alerts on the Land Use topic
No spam. Unsubscribe anytime.
Planning commission recommends approval of Meadows of Aspen Creek replat and development plans
Summary
The commission recommended rezoning and approved preliminary and final development and plats for the Meadows of Aspen Creek subdivision — a revival of a 2021 plan — with four previously authorized deviations and eight final-plat conditions; staff said construction is expected after engineering permits are issued.
The City of Gardner Planning Commission on Oct. 27 recommended approval of the rezoning and preliminarily and finally approved plans for the Meadows of Aspen Creek subdivision, a project the applicant said mirrors a 2021 plan whose approvals lapsed.
Judd Clausen, civil engineer for Phelps Engineering representing Aspen Creek LLC, told the commission the developer resolved stormwater concerns and expects to begin utilities and site work after approval and permit review early next year.
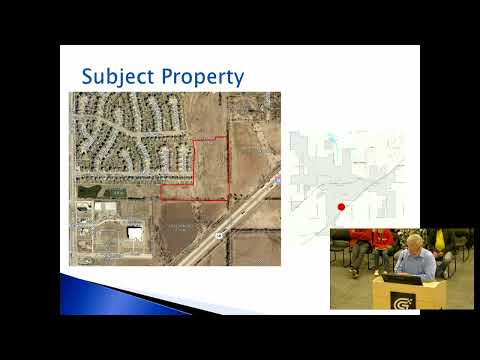
City staff reported the project would rezone about 17.6 acres to an RP-4 planned mixed-density neighborhood district and include the same four deviations approved in 2021 — including sidewalk width and frontage-yard/type variances — and indicated the site generally complies with the land development code. Staff recommended approval of the deviations and both preliminary and final plats, noting plat recording is contingent on governing-body action on the rezoning.
Commissioners asked questions about frontage types, driveway and access widths, and whether the stormwater feature would be a retention or detention basin; staff confirmed the development ties to city utilities and that the basin is a dry-detention design. After discussion, the commission moved and passed each action: recommending rezoning and approval of the preliminary development plan, approving the preliminary plat contingent on governing-body rezoning, and approving the final development plan and final plat subject to the eight conditions listed in the staff report. Each motion carried 6–0.
Next steps: the rezoning and related plats will go to the governing body for final action and staff will review engineering permit materials before construction can begin.