Get Full Government Meeting Transcripts, Videos, & Alerts Forever!
Get email alerts on the Zoning Childcare topic
No spam. Unsubscribe anytime.
Primrose Schools seeks zoning relief for 1501 North Wales Road childcare center
Summary
Primrose Schools asked the board for support ahead of a zoning hearing on a proposed childcare center at 1501 North Wales Road, seeking a gross building floor-area variance and limited signage relief; Primrose says the 4.5-acre site provides substantially larger setbacks and would serve about 204 children under Pennsylvania space rules.
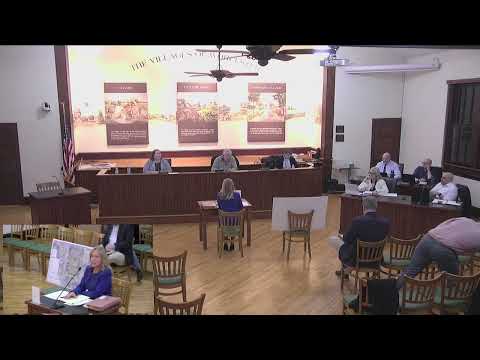
Primrose Schools representatives told the Worcester Township Board on Feb. 18 that they will seek zoning relief to build a childcare center at 1501 North Wales Road, asking the zoning hearing board to approve an increase in gross building floor area and limited signage exceptions.
Julie Von Sprugglison of Eastburn & Gray, speaking on behalf of Primrose, said the proposed center is on a roughly 4.5-acre parcel and that the township’s ordinance allows an increase in building floor area where yard areas are increased proportionately. She cited proposed setbacks well in excess of C District requirements — for example, a rear-yard setback of about 186 feet versus the 50-foot minimum and a roadway setback of roughly 203 feet versus 45 — and asked the zoning hearing board to evaluate whether the plan provides an equivalent increase in yard area.
Jason Lang, Primrose’s development project manager, explained the applicant’s space needs are driven in part by Pennsylvania requirements of roughly 40 square feet of classroom area per child; he said the facility is contemplated for about 204 children. Lang said the parcel previously carried approvals for about 25,000 square feet of building area across multiple buildings, and the current plan is about 15,000 square feet smaller than that prior allowance.
On signage, counsel said the proposed freestanding sign measures 54 square feet when backing and bracing are included but that the actual logo face is about 19 square feet; Primrose proposes one freestanding sign despite the site having two frontages and requests internal illumination rather than external fixtures to reduce glare.
Board members acknowledged the zoning hearing board’s independent role. Vice Chair Christine Steer and others asked technical questions about state space-per-child requirements and the applicant’s capacity assumptions; the applicant’s project manager provided the cited 40-square-feet-per-child figure and the 204-child projected capacity. The board did not take formal action on the land-use matter tonight; Primrose’s application remains scheduled for a zoning hearing next month.
What’s next: Primrose will present its site plan to the zoning hearing board, which will decide on the requested variance and signage relief. The township’s planning and zoning comments will be part of that public hearing record.