Get Full Government Meeting Transcripts, Videos, & Alerts Forever!
Get email alerts on the Commercial Development topic
No spam. Unsubscribe anytime.
Planning commission backs Mad Concepts two‑restaurant plan with conditions to limit traffic, light and noise impacts
Summary
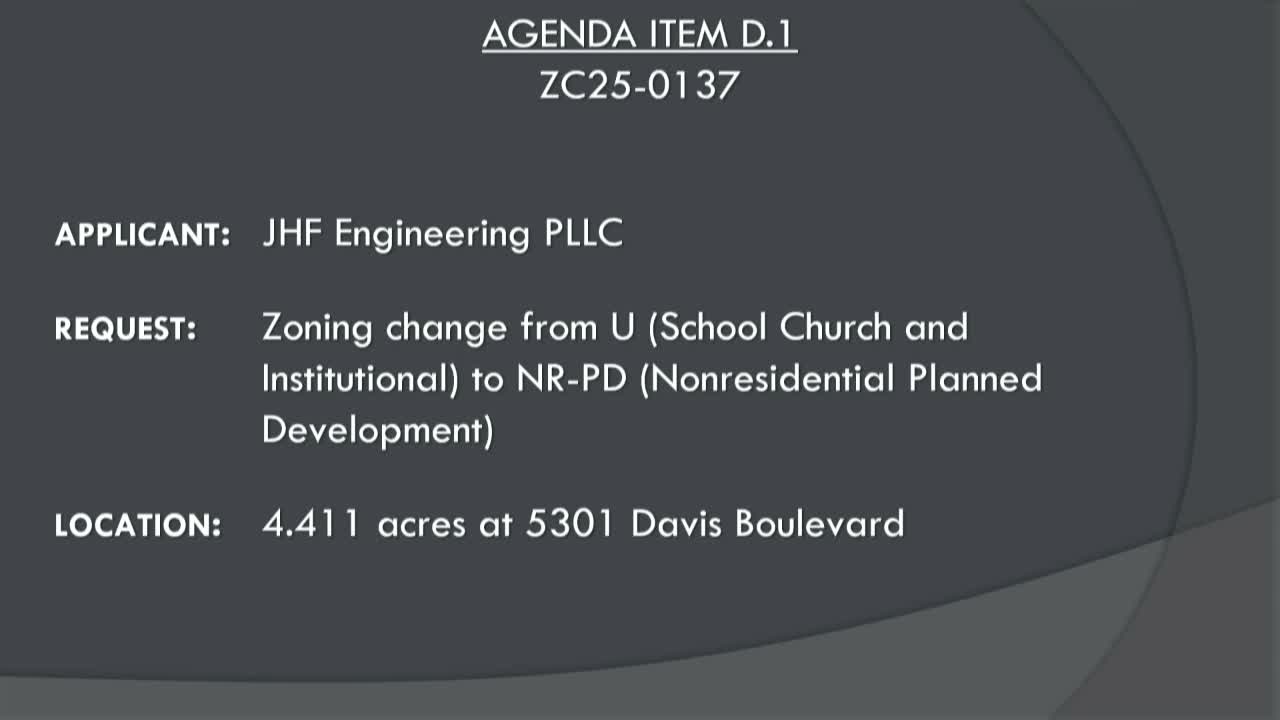
The commission recommended approval, 6‑0, of a Planned Development allowing Jake's and Tacos & Avocados at 5301 Davis Blvd, while asking for added pedestrian and screening measures: a Greenwood Way sidewalk, a parapet or knee wall to block headlights, potential closure of a Greenwood driveway subject to traffic analysis, full dumpster enclosure and enhanced landscaping. City Council will consider the case on Aug. 11.
The North Richland Hills Planning and Zoning Commission on July 17 recommended approval of a Planned Development zoning request from Mad Concepts to convert the former church site at 5301 Davis Boulevard into a two‑restaurant development anchored by Jake's and Tacos & Avocados, while adding several conditions to address neighborhood concerns.
Mad Concepts' representatives described a 4.4‑acre redevelopment that preserves a little more than one acre as a community garden and places two restaurants on the remainder: Jake's (about 5,000 sq ft with a 1,500‑sq‑ft patio) and Tacos & Avocados (about 4,000 sq ft with a 1,100‑sq‑ft patio). The project includes a minimum 30,000‑sq‑ft outdoor "backyard" area for seating, yard games and video boards. Company leaders emphasized family‑oriented programming, limited late‑night activity and constraints on amplified music; they said live, acoustic‑style music would be limited and generally wrap up by about 8:30 p.m., with typical closing times near 10 p.m. on most evenings and later on busier nights.
Several nearby residents urged the commission to address traffic cutting through neighborhood streets, headlight glare from parking, potential noise from outdoor gatherings, the location of dumpster and odor, and the presence of alcohol service. Timothy Daniel Duckett of Greenwood Way told commissioners he feared increased traffic on his street and asked, "Please, not on my street." Applicant representatives said the site plan includes an opaque fence, shrub rows and landscape buffering, that dumpster enclosures will be screened and that the company enforces drink limits and operational controls.
Commissioners recommended several modifications before the case proceeds to City Council: add a sidewalk along Greenwood Way; consider a parapet or knee wall along the Greenwood frontage to shield headlights in addition to shrubs shown on the plan; consider eliminating the Greenwood driveway subject to a city traffic analysis; require a fully enclosed and landscaped dumpster area; and preserve the shrub row shown on the site plan. The commission voted 6‑0 to recommend approval with those recommendations. City Council is scheduled to hold another public hearing and consider the rezoning on Aug. 11, 2025.
What happens next: staff and applicants will refine landscape and circulation details and provide any requested traffic analysis to the council packet; the final PD standards will be codified in exhibits attached to the ordinance if Council approves the rezoning.