Get Full Government Meeting Transcripts, Videos, & Alerts Forever!
Get email alerts on the Subdivision Utilities topic
No spam. Unsubscribe anytime.
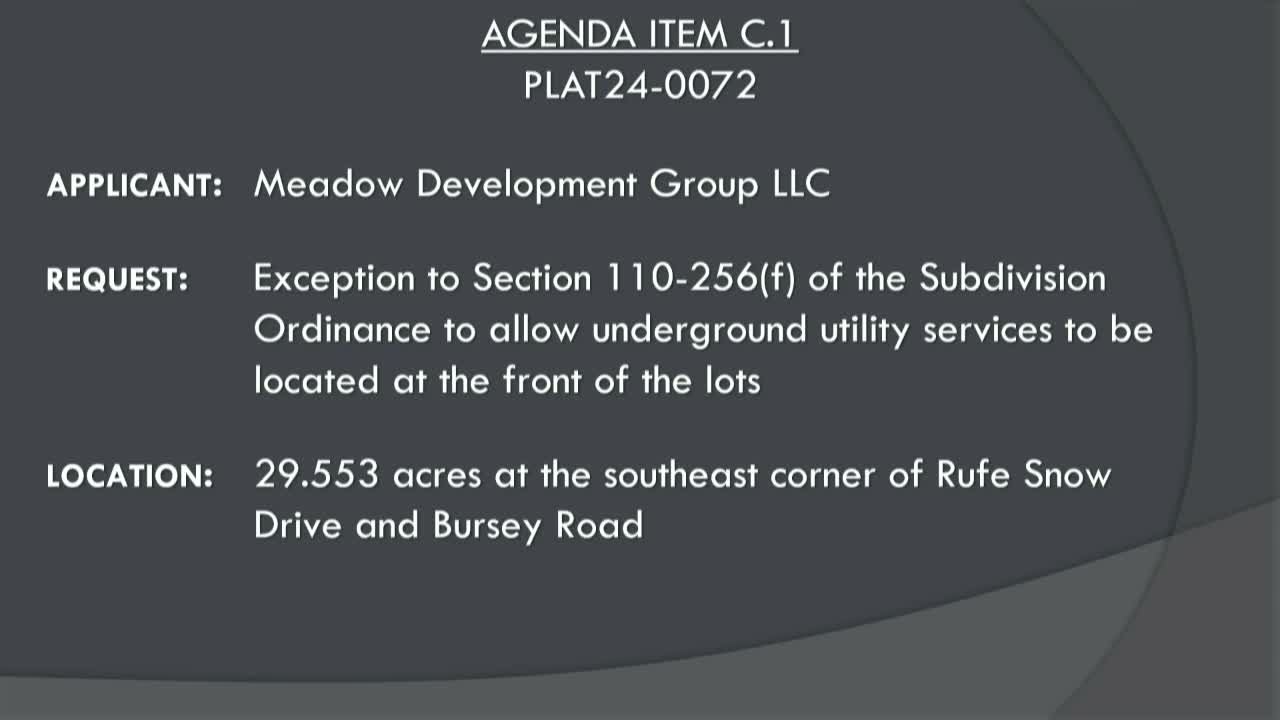
Planning commission approves exception allowing utilities in front easements for Meadow subdivision
Summary
The Planning and Zoning Commission approved an exception allowing Meadow Development Group to place franchise utilities in front‑lot easements on a 29.55‑acre subdivision, citing extensive retaining walls that constrain rear‑lot utility placement; the approval was 6‑0 and the item does not go to City Council.
The North Richland Hills Planning and Zoning Commission on July 17 approved an exception to the city's subdivision regulations that will allow franchise utilities to be placed in front‑lot easements for the Meadow subdivision at the southeast corner of Ruth Snow Drive and Bursey Road.
Planning staff described the project as a 29.55‑acre development with extensive retaining walls and other grade constraints that make placing transformers and other franchise utilities in rear easements impractical. Scott Williams, the design engineer representing Meadow Development Group, said the site's retaining‑wall layout led the team to propose utility placement at the front of many lots and that the locations were shown on the final plat.
An ENCORE representative explained utility practice for the site, saying transformers typically serve up to about a dozen homes and that most service would be delivered through subsurface hand holes so that "other than the transformers being above grade, you would not see anything else." Staff noted the code requires underground utilities in rear easements for plats recorded after 2003 but that the code also allows the Planning and Zoning Commission to grant exceptions when specified conditions are met.
Staff recommended conditions tied to the exception: placing equipment within the existing 10‑foot front easement where possible; using ground‑flush hand holes instead of protruding pedestals when feasible; site‑specific transformer siting to avoid water pooling; and recommending live vegetative screening where practical to reduce visual impacts. Commissioners raised concerns about long‑term maintenance of vegetative screening and the visual effect of front‑street equipment; applicant and utility representatives said they would coordinate on siting and screening details.
Commissioner Amy moved to approve the exception, and the commission voted 6‑0 to grant the variance. Because the request is an exception under the subdivision code, the commission's decision is final at the Planning and Zoning level and will not move to City Council.
What happens next: the developer and utilities will finalize equipment locations and screening details during permitting and construction plan review; staff said those design elements must comply with the exception conditions and applicable code.