Get Full Government Meeting Transcripts, Videos, & Alerts Forever!
Get email alerts on the Bayfront Budget topic
No spam. Unsubscribe anytime.
Council reviews Bayfront layout and budgets as costs climb; staff to refine plan
Summary
City staff showed three Bayfront layout and budget options ranging roughly $776,000–$1.02 million; council asked for refinements on restroom siting, materials and FEMA reimbursement before selecting a design to bid.
PUNTA GORDA, Fla. — City staff presented three conceptual budgets for the Bayfront project on Feb. 25, showing total cost estimates that varied with design choices and materials. The initial approved layout came in at about $1,021,914 using the staff assumptions; an alternate pavilion-focused layout was roughly $776,000. Staff noted adding glass roll-down storm shutters would add roughly $160,000 plus engineering costs.
Project scope and costs: Carl Benj, lead planner, explained proposed elements that drive cost — pavilion slabs and roll-down shutters, a restroom footprint that staff plans to reuse across multiple parks, and parking-area treatments. He said staff included a small, ADA-compliant restroom footprint (about 33 by 16 feet) intended as a template for future parks to save engineering costs.
FEMA, insurance and view concerns: Finance staff cautioned that FEMA and insurance proceeds may limit reimbursement for alternate designs and will not typically cover landscaping costs; FEMA first obligates replacement-in-kind before considering alternative projects. Several council members and residents said they wanted to avoid blocking harbor views and asked staff to shift the pavilion closer to the water while siting restrooms to minimize visual impact.
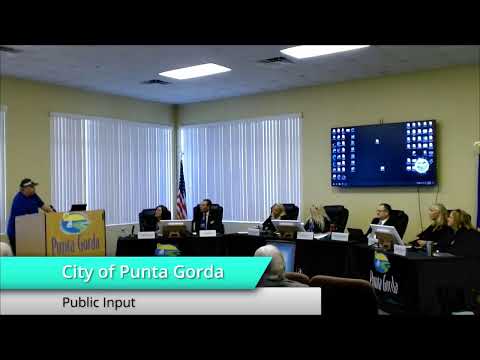
Public comments: Residents and stakeholders urged caution on adding permanent heaters or complex mechanical systems (which could trigger building-code requirements and higher maintenance). Some residents, including Cindy O’Hara, urged the council to reconsider building a new open-air pavilion in that location and suggested less-expensive options.
Next steps: Council directed staff to refine the preferred layout — move the pavilion forward toward the harbor, re-evaluate restroom siting (potentially near the existing tree marked as '9' in staff graphics), and confirm FEMA and insurance constraints. Staff will update cost estimates and return with a recommended scope and procurement schedule before bidding.