Get Full Government Meeting Transcripts, Videos, & Alerts Forever!
Get email alerts on the Design Standards topic
No spam. Unsubscribe anytime.
Staff trims multiplex design rules, keeps townhouse parking standard and tree protections in zoning draft
Summary
Planning staff proposed removing several overly restrictive multiplex design standards while retaining articulation requirements for street-facing facades, maintaining the 1.5-space-per-unit townhouse parking standard (rounded up to two when spaces are on lots), and noting that tree protection provisions are addressed in a separate Forest and Tree Preservation Ordinance.
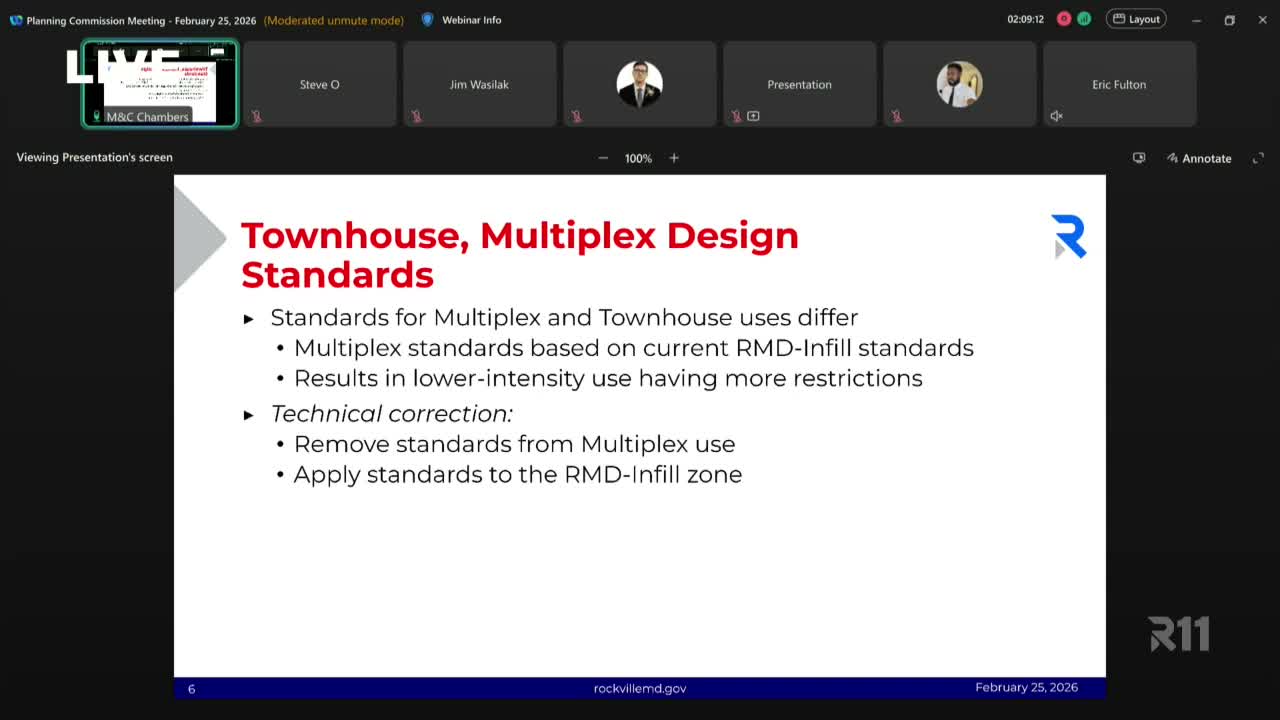
Staff presented proposed revisions to townhouse and multiplex design standards Feb. 25, recommending targeted reductions in the number of design controls for multiplexes while retaining key standards for street‑facing facades in the RMD infill zone.
Staff’s recommendation: Ms. Simmons explained that several design standards previously applied to multiplexes would be removed or reduced because they were overly restrictive when applied to smaller residential buildings. She said the commission will retain standards requiring street‑front facades to include elements that interact with the street — "stoops, porches, terraces, balconies, and bay windows" — but will remove provisions that, for example, limited an individual unarticulated plane to 40 feet in width when that plane is not facing a street.
Parking: Commissioners raised concerns about how the ordinance’s 1.5 spaces per townhouse unit is interpreted. Staff said the current practice is to round up to two spaces when parking is provided on an individual townhouse lot; when parking is provided in common across a site, the 1.5 spaces per unit applies to the site total. Staff recommended keeping the current approach and clarified that the practice has not created implementation issues in recent projects.
Landscaping and trees: In response to testimony and follow‑up questions, staff said the city’s recently updated Forest and Tree Preservation Ordinance and standard planting details already address several of the commenters’ suggestions (soil volume, canopy targets over parking lots, preference for large canopy species where appropriate). Forestry staff advised that internal parking‑lot canopy requirements and planting details already largely accomplish the goals raised in testimony.
Outcome: Commissioners accepted staff’s approach to reduce unnecessary multiplex standards, preserve articulation for street‑facing facades, retain the 1.5 parking standard with existing rounding practice, and rely on the updated tree preservation ordinance for canopy protections. Staff will incorporate the changes into the recommendation memos.