Get Full Government Meeting Transcripts, Videos, & Alerts Forever!
Get email alerts on the Tower Oaks Rezoning topic
No spam. Unsubscribe anytime.
Rockville residents urge Planning Commission to reject RMD‑25 rezoning for Tower Oaks parcel
Summary
Dozens of Newmark Commons and neighboring residents told the Planning Commission the proposed rezoning of a 9.75‑acre Tower Oaks parcel from R‑90 to RMD‑25 would be incompatible with the historic neighborhood, worsen traffic and threaten wetlands; staff said the comprehensive plan recommends RMD‑25 but offered design and access adjustments.
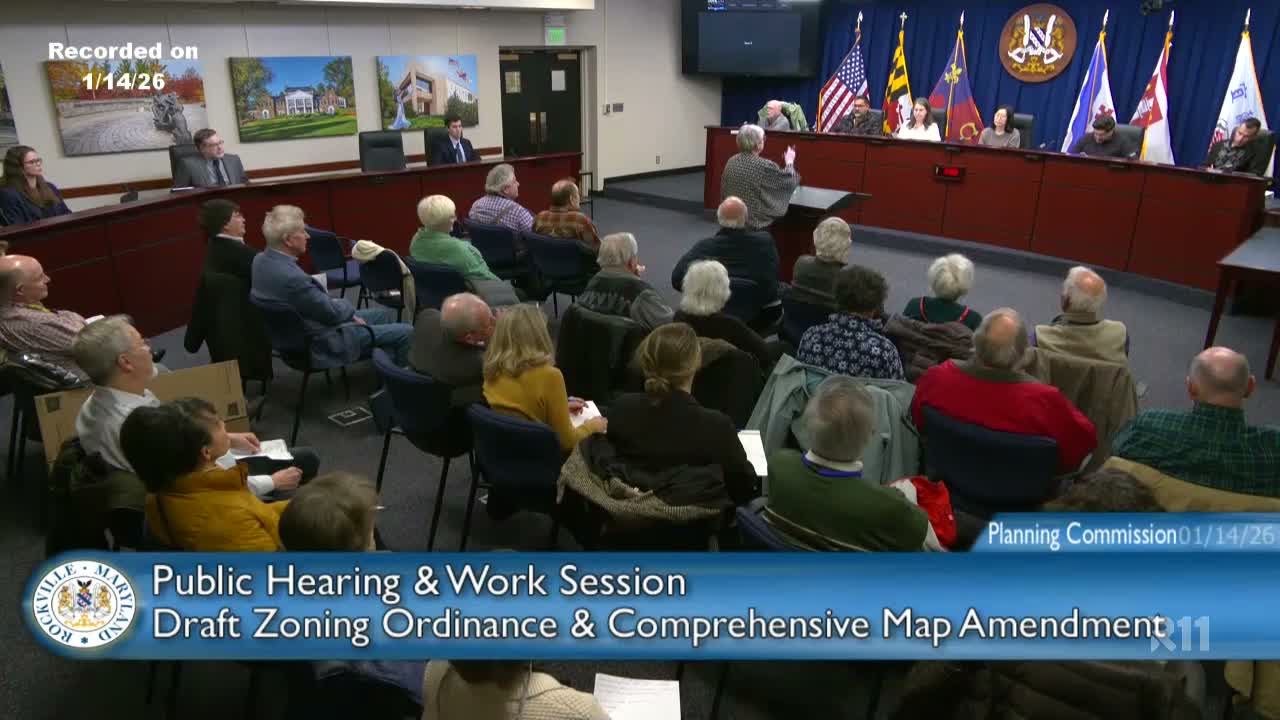
Dozens of residents urged the Rockville Planning Commission on Jan. 14 to reject a proposed comprehensive‑map rezoning that would change a 9.75‑acre Tower Oaks parcel (Parcel ZOR ID 17, Planning Area 12) from R‑90 to RMD‑25.
At the public hearing, neighbors said the site functions as wooded green space and a visual and environmental buffer to Newmark Commons, a neighborhood listed on the National Register of Historic Places. "We first learned in June 2025 that the adjacent 9.75 acre plot is recommended to be rezoned to RMD‑25," said Pat Reber, who asked the commission to keep the parcel at R‑90 or consider lower‑density alternatives.
Why it matters: RMD‑25 allows denser, multifamily development that residents say could introduce hundreds of additional vehicles, strain local streets such as Potomac Valley Road and reduce pedestrian safety for children and emergency responders. Speakers repeatedly cited the Rockville 2040 Comprehensive Plan standard that new development be "compatible and connected" to adjacent neighborhoods.
Several residents gave similar testimony. "The proposed RMD‑25 designation is not a tweak; it's a radical transformation," said Anna Astrid Molina, noting staff materials estimate the site could support roughly 244 units under the higher density. Sandra Crowe told commissioners that Newmark Commons’ historic designation and preserved green space would be harmed by higher‑density development.
The property owner and some nearby property representatives offered different context. Kenneth Becker, a general partner who represents nearby apartment communities, supported staff’s alternative proposals that would concentrate height and density away from single‑family areas and preserve a community clubhouse. Becker urged the commission to consider financial viability when setting density and transition rules.
Staff position and options: Planning staff told the commission the RMD‑25 recommendation comes from the adopted comprehensive plan and is intended to allow clustered development that avoids sensitive site features such as stormwater basins and wetlands. Staff noted examples in the city of multifamily and townhouse projects that achieve comparable densities without always using maximum height allowances. "RMD‑25 provides for clustering of residential development on this site," staff said, and they proposed possible modifications to the RMD‑25 development standards — for example, limiting access routes, adjusting setbacks and restricting building relationships — to lessen impacts on Newmark Commons.
Access and agreements: Commissioners pressed staff on whether access to the parcel could be routed through existing Tower Oaks property rather than through Newmark neighborhoods. Staff said there is a private agreement among some residents of Don Mills Court that restricts access from that street while the original signers live there plus five years; staff also advised the commission not to rely solely on private agreements when making public zoning recommendations and recommended drafting durable zoning language that controls access if needed.
Commission direction: After lengthy discussion — and comments from residents and the owner’s representative — the commission signaled support for retaining the comprehensive plan recommendation (implementing RMD‑25) while directing staff to draft refinements. Those refinements could require that higher density be achieved only if primary access is provided from the Tower Oaks side (south) and to limit density when access would rely on Newmark streets. Commissioners asked staff to return with specific map edits and language reflecting access controls and transition buffers.
Next steps: Staff said they will prepare revised language and maps for the commission’s review at a subsequent work session; any formal zoning map change would later require additional public hearings and a Mayor and Council decision.
Provenance: Staff presentation and commission discussion on Planning Area 12 begin with public testimony at SEG 159 and continue through commission direction at SEG 2631.