Get Full Government Meeting Transcripts, Videos, & Alerts Forever!
Get email alerts on the Development Project topic
No spam. Unsubscribe anytime.
Sunset Beach planning board tables Lumina Fairways site plan after dispute over 50-foot height limit
Summary
The Planning Board tabled consideration of a 72-unit Lumina Fairways site plan on Dec. 18 after architects’ elevations measured higher than the conditional-zoning limit. The board asked the applicant to return with elevations that meet the UDO’s 50-foot maximum or pursue a formal modification.
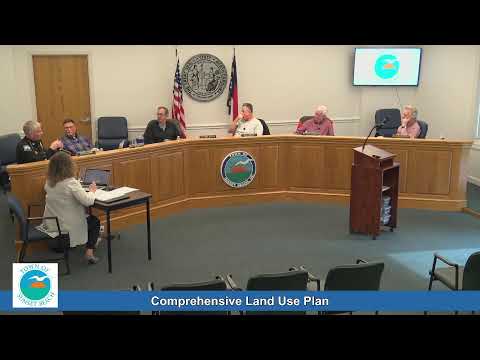
The Sunset Beach Planning Board unanimously voted on Dec. 18 to table review of the Lumina Fairways major site plan, a proposed 72-unit multifamily development, after architects’ elevations appeared to exceed the conditional-zoning 50-foot building-height limit.
The site plan, for three four-story buildings on about 5.08 acres (Brunswick County parcel 24200046), was presented by staff and the applicant’s engineer, Matt Horan of McKimmy Crete Engineers. Staff concluded that the civil and site components largely comply with previously approved conditional-zoning requirements but flagged a clear conflict between the submitted architectural elevations and specific condition 2, which states that “the height of multifamily residential structures shall not exceed 50 feet” measured by the UDO Appendix A definition.
Board members said the submitted cross sections and elevations showed roof peaks between about 54 and 56 feet when measured from finished ground level. The applicant said the architectural drawings included an International Building Code (IBC) mean-roof measure (about 47 feet, 7 and 1/8 inches) used earlier in the conditional-zoning package and that differing measurement conventions, elevator penthouses and roof-truss details contributed to the discrepancy. The applicant also described engineering options—changing elevator types or ceiling heights—that could reduce overall height but said such fixes are costly and would require time.
Chair said the condition is clear and the UDO’s Appendix A definition governs how height is measured. Multiple board members echoed that the burden to meet the code rests with the applicant and cautioned that partially approving civil work while leaving building height open could produce legal or practical complications if later building designs exceed the code.
After debate, Planning Board member Richard moved to table the application to the next meeting and to ask the applicant to return with plans showing compliance with a 50-foot measurement per the UDO definitions; the motion carried on a unanimous roll-call vote.
What’s next: The applicant may (1) revise building elevations and return to the Planning Board; (2) petition for a formal modification of the conditional-zoning conditions (a process that requires public notice and council review); or (3) change structural/architectural elements (for example elevator type or ceiling heights) to meet the 50-foot limit. The item is scheduled to return at the board’s next meeting.