Get Full Government Meeting Transcripts, Videos, & Alerts Forever!
Get email alerts on the Land Use topic
No spam. Unsubscribe anytime.
Council approves Shea Homes’ Camellia Gardens rezoning with conditions; neighbors warn of traffic and school impacts
Summary
The council approved a conditional rezoning for Camellia Gardens (Shea Homes) to allow 157 single‑family homes on 85.35 acres under RV conditional zoning, with required greenway connections, buffers and traffic improvements including a roundabout and funding commitments for pedestrian infrastructure.
Council approved a conditional rezoning for an 85.35‑acre Shea Homes development called Camellia Gardens on Aug. 12 after a multi‑hour public hearing that drew dozens of residents.
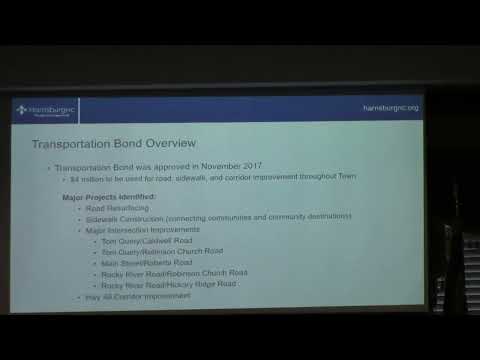
Planning staff described the proposal as a low‑density plan (1.84 dwelling units per acre) that preserves roughly 35% of the site as open space and commits to multiple multimodal improvements: a 10‑foot multiuse path along Stallings Road, a greenway connection to the elementary school, a capped contribution (up to 25% not to exceed $100,000) to the Tom Quarry/Robinson Church intersection improvements, and a requirement that the project build a pedestrian bridge (developer pays 50% of bridge costs). The developer agreed to prohibit vinyl siding and to provide fiber‑cement siding with brick and stone accents, and to decommission an existing nearby pump station and route sewer flows into the new system.
In public comment, neighbors voiced strong concerns about traffic impacts at Stallings Road and the school (morning stacking and student safety), construction impacts on nearby neighborhoods, and school capacity. Engineers and developer representatives responded by describing traffic impact analyses, proposed roundabout and signal improvements, stormwater detention built to higher than‑required (25‑year) standards in places, and a commitment that the greenway and pedestrian connectivity would be installed prior to a capped number of home certificates of occupancy. The developer said average lot size across the plat is about 0.25 acre and projected sale prices were discussed in public comment but not determinative for the council.
Council debated the tradeoffs and noted that an alternative by‑right development could produce fewer public benefits and fewer required infrastructure improvements. The motion to approve the rezoning and conditions passed in council, and the council adopted a consistency statement finding the rezoning conforms with the Harrisburg area land use plan.
The developer must return with preliminary plats and comply with the conditions tied to greenway, stormwater, buffers and traffic improvements; staff will administer those conditions during review.