Get Full Government Meeting Transcripts, Videos, & Alerts Forever!
Get email alerts on the Courthouse Expansion topic
No spam. Unsubscribe anytime.
Design team shows updated courthouse expansion plans; board hears schedule and cost timeline
Summary
Davis Design updated the Hall County Board on refined courthouse expansion renderings — masonry, metal and weathered-copper accents were discussed along with transformer/generator placement and timing for a guaranteed maximum price expected in spring.
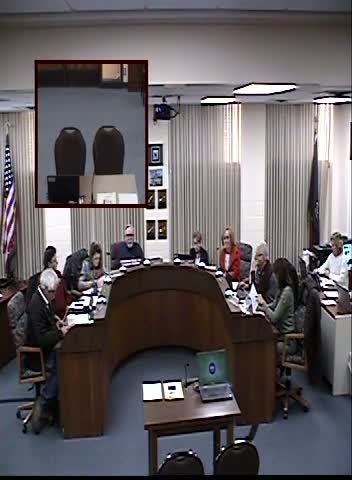
Davis Design presented a refined set of drawings and material choices for the Hall County courthouse expansion, telling commissioners on Nov. 19 that the project is moving from preliminary massing toward materials and interior decisions.
The presenter described a steel structure with masonry veneer and precast hollow-core floors, and outlined three notable material choices: a dark bronze-colored metal (used selectively on the canopy and skywalk), warm wood accents to create a more inviting entry, and limited weathered (patina) copper for select feature elements. The design team explained cost-driven choices to replicate the historic courthouse’s scale and proportion without attempting ornate stonework that would be cost-prohibitive.
Design staff said they are coordinating transformer relocation and generator placement to maintain service to the existing courthouse during construction and that the project team expects a more accurate cost estimate early next year; commissioners were told a guaranteed maximum price (GMP) would likely be available in spring when construction pricing is more developed. Commissioners asked about emergency power, basement finish decisions and square footage; the design representative said many items remain preliminary but that decisions on finishes and systems are progressing.
The board requested follow-up on exact square-foot figures and a near-term schedule; the presenter agreed to provide updated cost estimates as design documents advance and to meet again with internal stakeholders to refine interior and security systems.
No formal decisions were made; the presentation was accepted as an informational update and staff work on the project will continue through the engineering and procurement phases.