Get Full Government Meeting Transcripts, Videos, & Alerts Forever!
Get email alerts on the Zoning topic
No spam. Unsubscribe anytime.
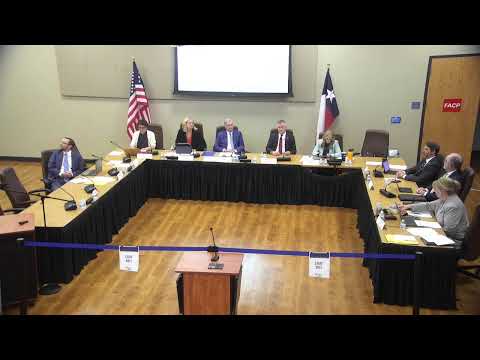
Plano council approves rezoning for indoor "garage-condo" storage and related uses
Summary
Council approved a plan development rezoning to permit an indoor, air-conditioned garage-condo-style development with units up to 12,000 sq ft, event turf for car shows and a 13,000 sq ft lounge; the Planning & Zoning Commission recommended approval (8-0) and council approved the item 6-0.
Christina Day, the city irector of Planning, presented Zoning Case 2024-13, a plan-development rezoning for roughly 12.6 acres on the north side of Maple Shade Lane that would permit a mixed-use facility combining large storage/garage condos, an office component and event space.
Day said the request includes an exception to the typical 500-square-foot unit limit for mini-warehouse/public storage: for this site the applicant requests units up to 12,000 square feet and accessory recreational mezzanine space, while prohibiting general commercial conduct within the units. The Planning & Zoning Commission recommended approval by an 8-0 vote.
Developer Michael Halligan (Marinello LLC) described the concept as an indoor, climate-controlled garage community for car collectors with an interior turf concourse used for occasional car shows and a lounge intended for owner events. "It's a place that they buy a condo, which is a garage... we put everything indoors," Halligan said, describing hydraulically controlled bollards for events and a 13,000-square-foot lounge.
Council discussion reflected enthusiasm for the concept and questions about use and compatibility; the applicant and staff said the proposal included stipulations to prohibit conducting business from the units and to limit certain activities. After public comment and council discussion, a motion to approve the rezoning carried 6-0.
Next steps: Staff will complete necessary findings and amend the official zoning map and associated documentation to reflect the approved plan development.