Get Full Government Meeting Transcripts, Videos, & Alerts Forever!
Get email alerts on the Zoning Variance topic
No spam. Unsubscribe anytime.
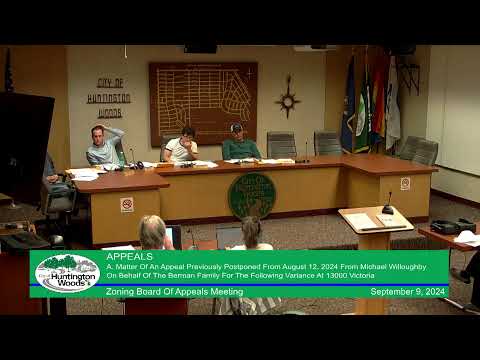
Huntington Woods Zoning Board tables request to enclose patio and expand house at 13000 Victoria
Summary
The Huntington Woods Zoning Board of Appeals on Sept. 9 unanimously tabled a variance request from homeowner Nancy Berman to enclose an existing covered patio and exceed the city's maximum house size at 13000 Victoria, giving the applicant time to revise plans with staff after board members questioned whether the request met variance criteria.
Nancy Berman, the homeowner at 13000 Victoria, asked the Huntington Woods Zoning Board of Appeals on Sept. 9 for permission to enclose an existing covered patio with glass walls so she can use the space year-round for large weekly Sabbath dinners and to accommodate aging parents.
Berman told the board: "I had 18 people for dinner," describing frequent, large gatherings that she said make the additional, conditioned dining space a practical need rather than a one-time accommodation. Michael Willoughby, who identified himself as the applicant’s representative, said the project would not require additional setback variances and that the lot coverage would remain below the limit: "Even what we're asking for, we're still under lot coverage." The property application in the record seeks an increase in allowable house area by about 737 square feet, to a total near 4,292 square feet, compared with a stated allowable size of roughly 3,555 square feet in the file.
Staff cautioned the board that enclosing the patio would create conditioned, livable floor area that counts toward the city's maximum house size. Planning staff (identified in the meeting as Hank) reviewed the four legal criteria the board must apply for a variance and said the requested increase would still exceed what would be permitted even after applying lot-size and architectural design bonuses. As staff explained, "The request for 737 total square feet is more than allowed." The file also shows a large lot (reported at 12,740 square feet) that produces a lot-size bonus the applicant can claim, but staff said the math still left a shortfall to reach the requested total without a variance.
Board members expressed sympathy for Berman’s stated lifestyle needs but were split about whether the application met the four-pronged test for a variance. Several members framed the question as "want versus need," warning that the board must be cautious about setting a precedent by making an exception for a house that is already larger than most in the neighborhood. One member asked whether the applicant could achieve most goals by extending the roofline without enclosing the space, which would avoid creating additional conditioned floor area. Another suggested a middle path: approve a reduced increase rather than the full 737 square feet.
Because only four board members were present, the chair reminded the room the board would need a unanimous vote to grant the variance that night: "Since there's only 4 of us here, you need a unanimous decision." With no clear consensus that the application met all legal criteria, the board voted to table the appeal to the next regular meeting to give the applicant time to work with staff on a revised proposal. The motion to table passed by voice vote with all present voting "aye." Berman told the board she would accept tabling and bring neighbor support letters and revisions to try to address the board's concerns.
The board did not vote on the variance's merits. The applicant and staff will use the intervening time to explore options — including reducing the requested increase or changing the design so more of the work fits under the existing roof — and bring a revised application back to the zoning board at a future meeting.