Get Full Government Meeting Transcripts, Videos, & Alerts Forever!
Get email alerts on the Rezoning Hebron Marsh topic
No spam. Unsubscribe anytime.
Council approves mixed‑use rezoning at Hebron and Marsh after hours of resident opposition
Summary
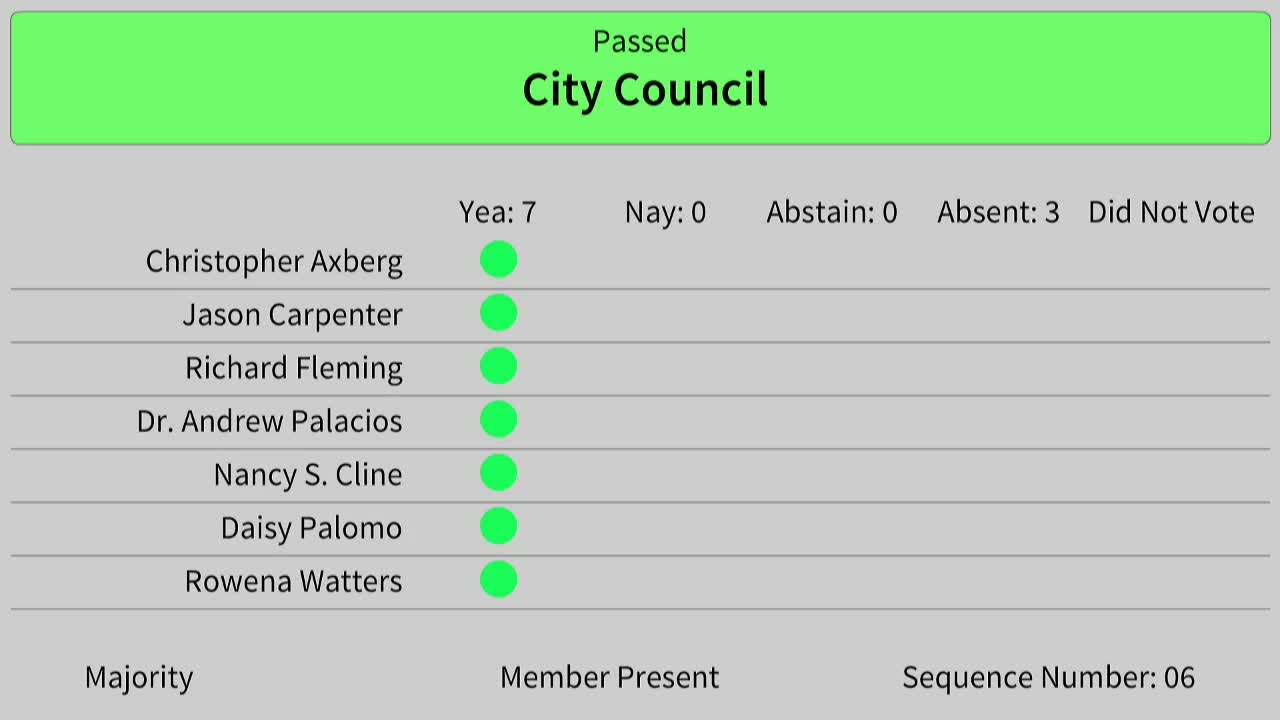
After nearly three hours of public comment focused on traffic, safety and density, the council approved a plan‑development rezoning to allow roughly 406 multifamily units plus retail at Hebron Parkway and Marsh Lane; the motion passed with two members dissenting (Carpenter and Fleming).
After extended public testimony, Carrollton City Council voted to approve a plan‑development amendment on Dec. 2 that changes approximately 14.32 acres at the southeast corner of Hebron Parkway and Marsh Lane from a heavy‑commercial base to a mixed‑use planned development allowing multifamily and retail uses.
The applicant’s team, led by Henry Billingsley of the Billingsley Company, presented a master plan calling for two wrap‑style multifamily buildings (totaling about 406 units), integrated parking garages, retail facing Hebron and pedestrian‑oriented amenities including a water feature. Billingsley said the product is designed to be higher‑quality “wrap” apartments and that many residents would use International Parkway to access the regional tollway. ‘‘These are very, very nice apartments and attract very solid people,’’ he said.
Traffic and safety were the dominant concerns raised by more than 50 residents who addressed council. Speakers criticized the study’s sampling day and disputed peak‑period projections, insisted Sunday church traffic and planned office developments nearby were not fully accounted for, and warned of higher crash rates, parking and school impacts. Joel Bailey called the proposal “not make sense” given the addition of 406 units and asserted the change conflicts with the city’s adopted density expectations.
The city’s traffic reviewer and the developer’s traffic consultant, Traffic Impact Group, both summarized the analysis that staff and the consultant performed. Traffic consultant Scott Israelson explained the methodology, capacity calculations and crash‑rate comparisons and said the modeled incremental trips from the proposed multifamily development were within arterial capacity and materially lower than an alternate build scenario that put office space on the site. ‘‘If we were to put up 400,000 square feet of office space… you would see 500 new trips in the morning versus 160 that were generated by apartments,’’ Israelson said.
Council debated land‑use compatibility, traffic mitigation and the precedent set by approving higher density via planned development. Several councilmembers explicitly said they liked aspects of the proposal but had reservations about the density — in the end, Councilmember Jason Carpenter moved to approve the rezoning and Mayor Pro Tem Axberg seconded; the motion passed with Councilmembers Carpenter and Fleming recorded in opposition.
What passed: a PD amendment (case PLZ2025‑133 / IBP9) permitting mixed‑use development with plan‑development standards that allow density up to ~44 units/acre for this tract and on‑site traffic mitigations (including developer‑funded turn‑lane adjustments noted during discussion).
Why it matters: The vote converts a large vacant heavy‑commercial block into higher‑density mixed use, setting a local example of a planned development with substantial residential density adjacent to existing single‑family neighborhoods; the decision drew strong neighborhood turnout and signals council willingness to use PD tools to manage design while allowing densities above base MF‑18.