Get Full Government Meeting Transcripts, Videos, & Alerts Forever!
Get email alerts on the Land Use Masterplan topic
No spam. Unsubscribe anytime.
Commissioners approve Sandridge master-plan revision after negotiating access and density compromise
Summary
The Hernando County Board approved a negotiated master-plan revision for the Sandridge Hernando 47 LLC development, trimming the developer27s request and making Elwood Road an emergency-only connection while prioritizing a southern entrance to ease neighborhood traffic. The motion passed 5-0.
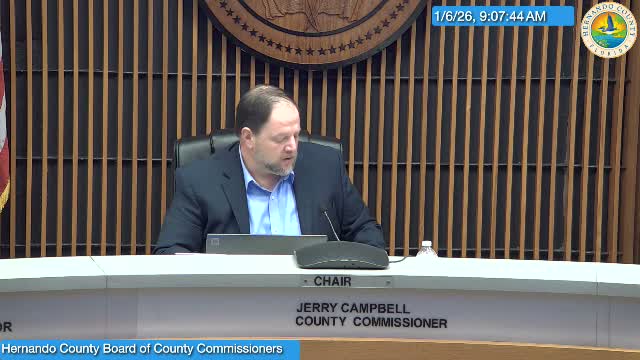
The Hernando County Board of County Commissioners approved a revised master plan for the Sandridge Hernando 47 LLC project on Tuesday after weeks of questions from neighbors and commissioners about access and density.
County planning staff and the applicant had asked the board to adopt a master-plan revision (file H2542) that would update a legacy Sand Ridge approval from 2006. Michelle Miller, a county planner, told the board the applicant originally requested an increase to 145 lots, reduced lot sizes to about 7,200 square feet and narrower side setbacks. Miller said vesting from prior approvals remains in place but the site had not been developed in the initial phase and adjacent homeowners are contesting whether previously planned internal connections should still be used.
Darren Lacy of Coastal Engineering, representing the developer, said the parcel is an infill tract with existing entitlements and that his client was prepared to adjust the plan to address neighbors27 concerns. "We've tried to take the project and allow for as much expansion as possible with traffic going in all directions," Lacy said, adding the developer had provided an additional southern access in hopes of spreading traffic away from residential streets.
Neighbors raised concerns during public comment about Elwood Road and smaller streets becoming unintended thoroughfares. "Our neighborhood road is a very narrow residential street," said Stacy Alligood, an Elwood Acres resident. "Making it a major thoroughfare would be a nightmare for emergency access and wildlife."
After an extended round of questions from commissioners and staff, the board negotiated a compromise with the applicant. Under the conditions the board approved, the developer agreed to reduce the final lot count and reserve the southern connection as the primary entrance. The Elwood (west) connection will be designated emergency-only unless the applicant negotiates different off-site easements with adjacent property owners. The petitioner also agreed to larger front setbacks and 7.5-foot side setbacks as part of the package.
Commissioner Champion moved to approve the master-plan revision with the negotiated conditions; Commissioner Hawkins seconded. The motion passed unanimously.
The action preserves the property27s vested entitlements while tightening the site27s access plan and adding conditions intended to limit traffic impacts on nearby residential streets. Staff said specific design details and cross-easement agreements will be resolved during site-development permitting and any off-site access negotiations.
What happens next: staff will coordinate the final written conditions and the petitioner must submit the detailed site plan and any required off-site agreements for review before construction permits are issued.