Get Full Government Meeting Transcripts, Videos, & Alerts Forever!
Get email alerts on the Commercial Development topic
No spam. Unsubscribe anytime.
Commission approves Teton Commercial Lot 1 site plan with staff conditions
Summary
The Herriman Planning Commission approved a conditional use permit and site plan for Teton Commercial Lot 1 — three commercial buildings, 31 parking stalls (required 29) — with conditions on landscaping, fencing and a long-term stormwater agreement.
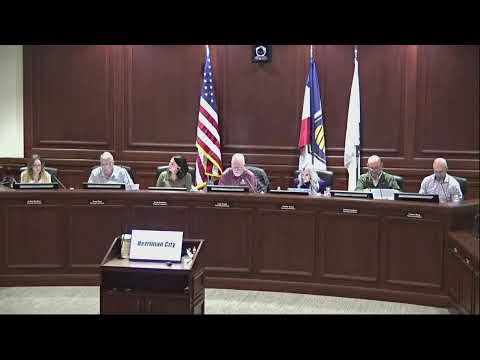
The Herriman Planning Commission on Nov. 6 approved a conditional use permit and commercial site plan for Teton Commercial Lot 1, clearing the way for three new commercial buildings and additional parking.
Sheldon, a city planning staff member, told commissioners the proposal calls for three structures: a large west building of about 7,000 square feet and approximately 23 feet tall with six tenant units, and two east buildings each about 2,000 square feet and 19 feet tall that include drive-through components. "The parking requirements for this land use would be 29 stalls," Sheldon said. "The applicant is providing 31 stalls." Staff recommended approval with minor corrections to landscaping and a requirement to execute a long-term stormwater agreement at substantial completion.
Greg Steffensen, the project's architect, said the Lot 1 designs match the Lot 2 plans the commission had approved previously and that "they have several tenants already lined up." Steffensen said the developer expects to submit additional permits for a two-story office building on Lot 2 within about 60 days.
Commissioners asked about an existing fence between the development and a nearby charter school; Sheldon confirmed an earlier landscaping/fence installation remains in place rather than the precast fencing required at the time the subdivision was recorded. One commissioner, speaking as an architect, suggested simplifying accent roofs for visual cohesion but acknowledged the detail was not code-enforceable.
Commissioner Heather moved to approve Item 4.1 "with staff's six recommendations," a second was offered by Jackson, and the commission approved the motion by roll call (Preston, Jackson, Heather, Tara, Daryl and Andrea voting yes). The motion passed.
The approval includes the staff conditions Sheldon outlined (landscape corrections, relocating trees from clear zones where needed, meeting the Teton Master Development standards and providing stormwater assurances). The commission did not add additional conditions at the meeting.