Get Full Government Meeting Transcripts, Videos, & Alerts Forever!
Get email alerts on the Infill Residential topic
No spam. Unsubscribe anytime.
Council approves 12‑lot subdivision rezoning with HOA and emergency‑access changes
Summary
Council approved a planned‑development rezoning for a 12‑lot single‑family subdivision at 2298 S. Beltline, requiring an HOA, widened street cross‑section, an enlarged cul‑de‑sac and a no‑parking provision at the cul‑de‑sac end to ensure emergency access.
The City Council unanimously approved a planned‑development rezoning Sept. 15 to allow a 12‑lot single‑family subdivision at 2298 South Beltline Road.
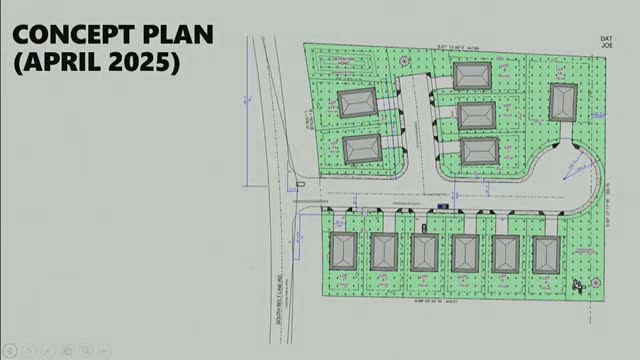
The applicant, Inspiring You to Greatness, presented a revised concept plan that increased lot sizes to meet or exceed R‑3 standards, widened the interior street cross‑section by 10 feet and enlarged the cul‑de‑sac by 18 feet to accommodate fire apparatus. The plan also proposes a 3,400‑square‑foot open space with gazebo and a playground and a masonry screening wall along South Beltline to be maintained by an HOA.
Casey Simmons, president of the nonprofit applicant, said the organization’s mission emphasizes homeownership and that the homes would be sold to owner‑occupants, not investors. Simmons told council the project would pay the parkland fee in lieu of providing the full statutory parkland area.
Council asked for assurances on emergency access and street parking. The applicant agreed to signage and HOA enforcement to prohibit parking at the end of the cul‑de‑sac and to maintain visitor parking capacity; council added the no‑parking cul‑de‑sac provision as part of the approved PD ordinance.
The motion to approve (including the no‑parking provision and HOA requirements) passed unanimously 7–0. Staff said site‑plan review and any required parkland fee payments will follow.
Next steps: finalize PD exhibits, process site plan approval and collect parkland fee or dedication per city requirements.