Get Full Government Meeting Transcripts, Videos, & Alerts Forever!
Get email alerts on the Facilities topic
No spam. Unsubscribe anytime.
Parent and trustees push for safer, single-stall restrooms as Highland redesign advances
Summary
A parent and former school resource officer urged the board to adopt single-stall/inclusive restroom designs, floor-to-ceiling stall doors and exterior handwashing areas as the Highland High School rebuild and other remodels proceed; trustees said design options will be discussed in upcoming committee work and public input will be solicited.
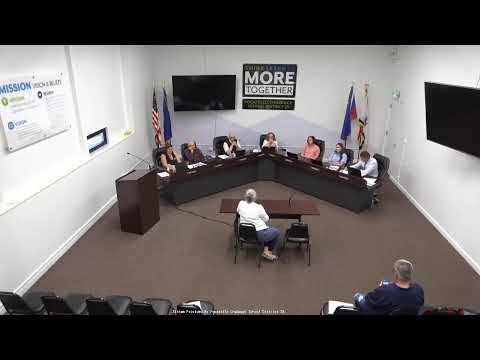
At the meeting, Zach (speaker 12), a parent and former school resource officer, urged trustees to consider single-stall or inclusive restrooms during Highland High School’s redesign and district remodels.
Zach described safety and privacy concerns he said students raised: "Both my daughters believe the bathrooms are unusable and unsafe places," he said, and recounted incidents he said he has seen in school bathrooms, including alcohol use, vandalism, assault and vaping. He asked the district to prioritize three features in future restroom designs: floor-to-ceiling stall doors, cameras visible outside stall areas for monitoring, and an open handwashing area outside the restroom so adults can more easily supervise traffic.
Trustees and staff said they had visited a model at a local charter school and that the Highland design committee will continue to refine layouts and consider public input. Jonathan (speaker 20) said design drawings are expected soon and that the committee will discuss public outreach timing — roughly "in the next 30 to 45 days" — once the committee confirms needs and schematics.
What's next: District staff will continue schematic work with the Highland design team and plan for public input; the board asked for restroom-layout details to be prioritized in upcoming committee discussions.