Get Full Government Meeting Transcripts, Videos, & Alerts Forever!
Get email alerts on the Beachfront Construction topic
No spam. Unsubscribe anytime.
Planning commission approves cargo-lift exemption for 21309 Gulf Drive
Summary
The Galveston Planning Commission unanimously approved an exemption and permit authorizing a cargo lift on a single-family beachfront property at 21309 Gulf Drive after staff said the project met criteria for an exemption under the Texas Administrative Code.
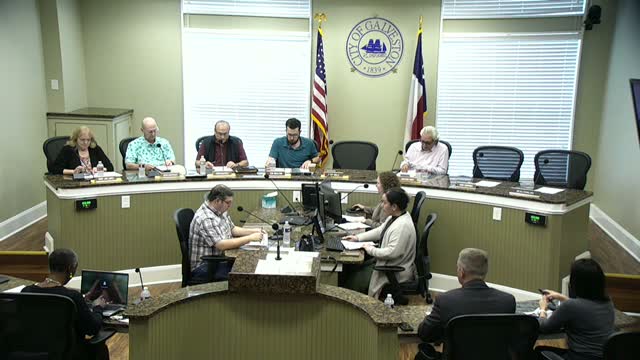
The Galveston Planning Commission unanimously approved a permit and an exemption Jan. 6 to allow the construction of a cargo lift to an existing single-family home at 21309 Gulf Drive.
Staff described the request (case 25BFDash082) as authorization to place a cargo lift on the southwest corner of the residence in a subdivision identified by staff as Abstract 121, Lot 42, noting nearby single-family homes to the northeast and west and a beach-and-dune system to the south. "This is a request for authorization and approval for the construction of a cargo lift to an existing single family home," staff told the commission during the presentation.
The applicant's contractor said the property owner (identified in the exchange as "Mr. Simpson") owns both lots to the water and that the contractor had paid permit fees but experienced delays. The contractor said, "we've been fighting this for about 5 months," and described the installation as a relatively small foundation at grade.
A commissioner read aloud a General Land Office (GLO) letter that notes a prohibition on concrete placed below certain structures and asked whether the project complied. Staff replied that the request includes an exemption under the Texas Administrative Code and that staff had evaluated placement and siting against exemption criteria included in the staff packet. "That's why we're asking for an exemption," staff said, explaining the exemption pathway in the code and the documentation in the packet.
The applicant clarified that the installation would not be a slab or footing above ground but would extend about 18 inches into the ground, with a small footprint he described as "38 by 18" and using "4 bags" of concrete; he said fibercrete would be used so the work would not be visually apparent. One commissioner supported approval, saying the proposed lift did not project farther than existing stairs and pointing to an existing air-conditioning unit already over the build line.
After brief discussion the commission moved and seconded approval of case 25BFDash082; the chair announced the motion passed unanimously.
The commission did not record additional conditions beyond the exemption review noted in the staff packet; staff indicated the exemption analysis and build-line considerations are documented in the packet provided to commissioners. The commission proceeded to its next agenda item following the vote.