Get Full Government Meeting Transcripts, Videos, & Alerts Forever!
Get email alerts on the Land Use topic
No spam. Unsubscribe anytime.
Parsippany zoning board presses ICC on mechanical stacker parking, parking counts and senior housing plan
Summary
At a Jan. 28 continuation hearing, the Parsippany‑Troy Hills Board of Adjustment heard extended testimony on the Islamic Community Cultural Center’s plan to add 28 senior apartments and a mechanical ‘stacker’ parking system; board members and neighbors demanded manufacturer data, safety and fire‑suppression details, and updated parking calculations before the application is carried to March 18.
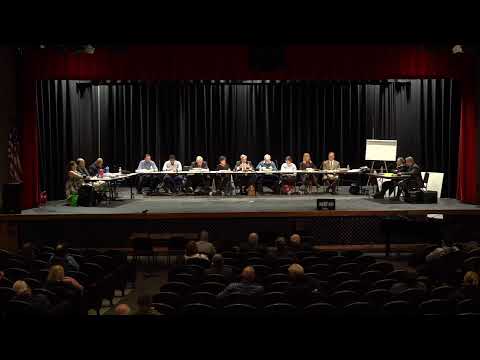
Parsippany‑Troy Hills — The Board of Adjustment on Wednesday continued its review of an application by the Islamic Community Cultural Center (ICC) for a three‑story addition at 879 South Beverwyck Road that would add 28 one‑bedroom senior rental units and seek on‑site parking relief.
At issue for much of the Jan. 28 hearing was a newly proposed mechanical “stacker” parking system the applicant’s architect described as a two‑tier hydraulic lift that could add roughly 20–22 stacked parking units (44 vehicle positions) under the building. Architect M. Carty told the board the systems are hydraulically operated, key‑activated, and require periodic maintenance by the manufacturer; residents would not operate the lifts, which the applicant says would be set to an “up” position except when the system was pre‑staged for worship events.
The board, its engineering consultant and a stream of neighbors pressed the project team for far more technical detail. Questions included: exact cycle time (how fast a car moves up or down), whether the lifts require separate footings or foundations, the minimum clearances needed under the trays, whether lifts would impair automatic sprinkler coverage, what fluids or lubricants the manufacturer uses and how leaks would be contained in a property the town describes as environmentally constrained and within a well‑head protection area.
"We need the manufacturer’s maintenance manuals, decibel and cycle‑time data, and a fire‑suppression coordination plan," the board engineer said during questioning. "Without that, it’s premature to approve a mechanical parking device under a residential floor where people will be living above it."
Site engineer Mark G. Walker provided a separate, narrower technical point the board said it needs resolved: the number of existing and proposed parking spaces. Walker testified the site currently has 111 spaces and that, after earlier plan revisions, the applicant’s current plan would provide 113 spaces (not including any spaces that would be counted from the proposed stacker units). Walker said an ordinance calculation that previously drove the required number of spaces needs correction and that the applicant will submit revised parking calculations and an updated site plan.
Multiple neighbors told the board they remain skeptical that stackers are appropriate for a residential development abutting neighborhood streets. "Kids play in that area, people walk there — I don't see how it's safe to have moving platforms where people live," one resident said.
The operations testimony focused on how ICC runs its existing mosque and community programs. Tajamul Kocar, who identified himself as a founder and president of IBSA (doing business as ICC) and as the operations witness, described daily and Friday prayer schedules, the center’s volunteers and its use of a 16–18 passenger van for overflow events. Kocar said the center moved to two Friday services (an Arabic service and an English service) in order to split peak demand, and that weekday prayer attendance is typically small. He said IBSA operates as a 501(c)(3) nonprofit and that the proposed residential apartments would be taxable commercial rental units, not part of the nonprofit’s tax‑exempt operation.
Kocar also described proposed services for residents: a modest communal dining area, volunteer‑run meals and use of the ICC banquet hall for occasional programming. He said six of the 28 units would be deed‑restricted as required by the local affordable‑housing rules and that the applicant will follow the lottery and qualification procedures dictated by state and municipal programs for those units.
Several board members emphasized process and notice issues as well. Professionals and neighbors noted the stacker concept was presented to the board for the first time that evening as an exhibit, and the board repeatedly urged the applicant to provide manufacturer representatives, revised site plans, updated traffic/off‑site parking studies (including Friday peak counts), sound studies and fire‑suppression coordination in writing before further testimony.
The applicant’s attorney said the stacker was presented only as a potential solution after attempts to obtain adjoining land and other at‑grade alternatives proved infeasible because of DEP and wetlands constraints. Counsel said the applicant would submit revised drawings and the requested technical data and would make the manufacturer or a local representative available.
Next steps: the board carried the application to March 18, 2026, for further testimony and submissions; the applicant consented to extend the statutory time for board action through April 30, 2026. The board listed requested items including revised site plans, an amended parking calculation, traffic and off‑site parking surveys for Friday services, manufacturer maintenance and safety documentation for the lifts, a fire‑suppression coordination plan, and a written response to the board engineer’s report.
The hearing record shows substantive disagreement over whether the mechanical stackers can be made safe and code‑compliant in this setting, and whether adding 28 residential units will materially increase off‑site parking pressure during the high‑demand Friday window. The board did not take a final vote on the application at the Jan. 28 session.
What to watch for: the March 18 continuation will be the next milestone; the applicant must file the requested engineering, traffic and manufacturer documentation in advance so board professionals and the public can review them.
Quotes cited in this article are taken verbatim from the hearing transcript and are attributed to hearing witnesses and participants as identified in the record.