Get Full Government Meeting Transcripts, Videos, & Alerts Forever!
Get email alerts on the Land Use topic
No spam. Unsubscribe anytime.
Staff presents UDC amendments to implement SB 840 and SB 15, easing multifamily by‑right rules and adding small‑lot standards
Summary
Planning staff outlined proposed zoning code changes to implement two recent state bills: SB 840 (multifamily/mixed‑use by‑right standards including a 36‑unit/acre cap and step‑back height rules) and SB 15 (standards for small‑lot single‑family developments), with exceptions, design standards and new administrative permitting steps.
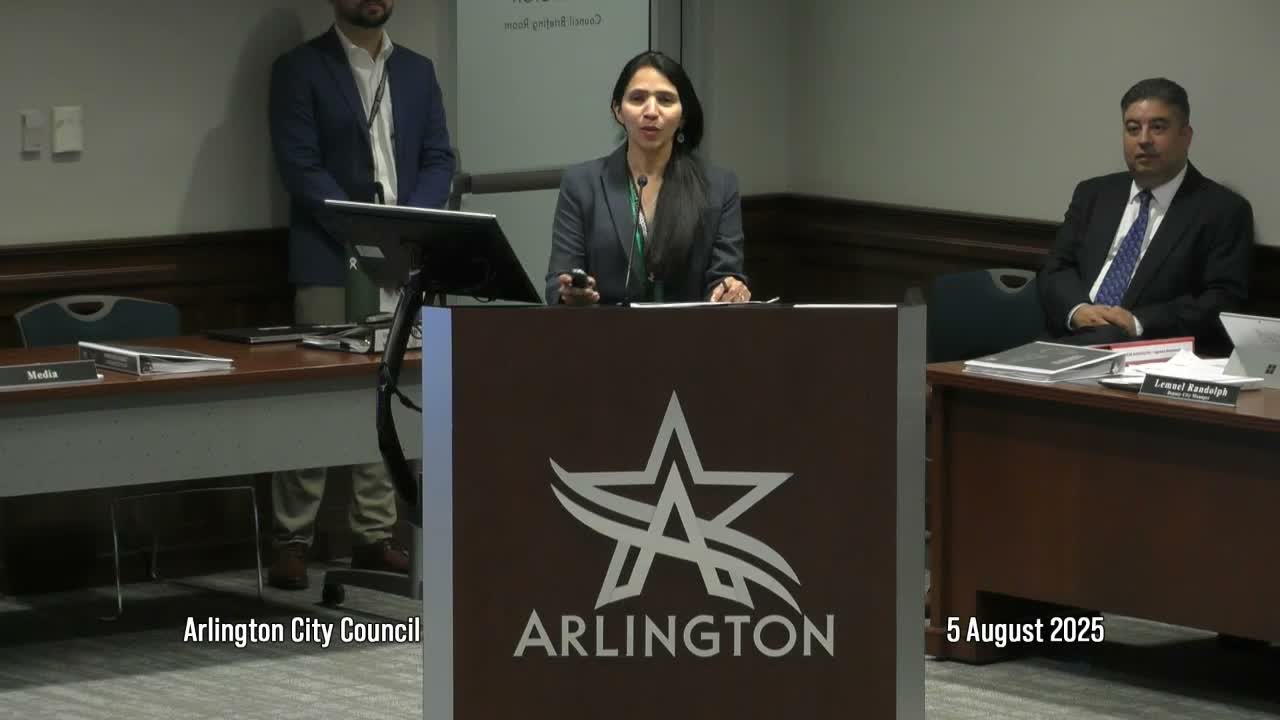
The city’s Planning and Development team presented proposed Unified Development Code (UDC) amendments that interpret and implement two recent state laws affecting land‑use standards.
John Chapman, long range planning manager, summarized the proposed changes tied to Senate Bill 840: multifamily and mixed‑use development would be allowed by‑right in most nonresidential districts with specific limits retained by the city, including a maximum of 36 dwelling units per acre, a 25‑foot cap on setbacks, parking limited generally to one space per dwelling unit, and minimum tree preservation and open‑space increases. Staff proposed a tiered amenity system, EV and bicycle parking minimums, and step‑back building heights that limit facades near single‑family property lines to 45 feet within the first 75 feet and then allow greater height with 1:1 setback scaling beyond that buffer. Staff said some plan development districts with associated plans will retain their existing controls.
Junsey Topol described the SB 15 small‑lot single‑family rules for previously unplatted 5‑acre sites: standards would require rear vehicular access (garages at the rear), narrower street cross‑sections or paseos for pedestrian‑first designs, required common open space (35%) with usable open space minimums (15%), reduced block lengths (300 feet) with mid‑block open spaces, and limited duplexes as part of a varied housing mix. Those small‑lot developments and many SB 840 entitlements would be administratively approved development plans with an administrative platting process and infrastructure adequacy checks.
Council members asked clarifying questions about flexibility for traffic and topographic exceptions, security and lighting standards, EV‑ready parking percentages (staff proposed 15% EV‑ready in building code amendments), and universal design/readily accessible unit percentages (staff said building code amendments would be needed to go beyond minimum accessibility). Planning staff agreed to: add paint‑maintenance language for cementitious fiberboard facades (10‑year repaint), consider e‑bike charging as part of bike storage provisions, and explore incentives for burying utilities in targeted areas.
Next steps: staff will return for first reading of the UDC amendments (the presentation noted first reading is scheduled for this evening) and follow with building‑code amendments slated for consideration before the September 1 effective date of the state bills.