Get Full Government Meeting Transcripts, Videos, & Alerts Forever!
Get email alerts on the Land Use topic
No spam. Unsubscribe anytime.
Neighbors press commission over 'as‑built' house moved closer to street; HDC holds application for mock‑up
Summary
Neighbors and commissioners raised strong objections to an as‑built house at 8 North Mill that was moved about five feet nearer the street and appears elevated; the commission voted to hold the matter and require a real‑world mock‑up and additional landscape/stake information.
Neighbors and commissioners sharply challenged an as‑built application for a house at 8 North Mill, saying the structure appears to have been built in a different location and left visually “floating” because plantings and approved hardscape were not yet in place.
Henry Mueller described the neighborhood concern and said abutters felt their rights were not observed. Anne Duwez told the commission: “This is a formality, and the house was already built when it came in,” and urged the board to consider what penalties exist for failing to follow approvals. Several neighbors echoed safety and visual‑impact concerns.
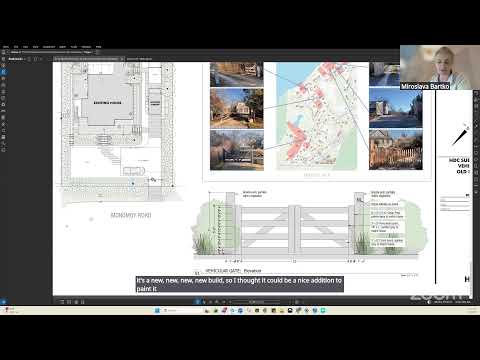
Commissioners and staff reviewed previously approved hardscape and planting plans; the applicant said some plantings could not be installed until site backfill was finished and that approved planting will be completed as soon as possible. Angus moved to hold the application and require a real‑world mock‑up (stakes or temporary screening) that represents the approved landscape and the visual transition from street to foundation, and to return with a section showing the house relative to the road. The motion passed.
Next steps: the applicant must present a physical mock‑up (stakes/temporary screens) and a drawing section showing the house‑to‑street transition, plus any landscape adjustments needed to mitigate the perceived ‘floating’ effect. The board emphasized it may seek stronger planting or hardscape remedies if the mock‑up does not adequately screen the foundation.