Get Full Government Meeting Transcripts, Videos, & Alerts Forever!
Get email alerts on the Land Use Development topic
No spam. Unsubscribe anytime.
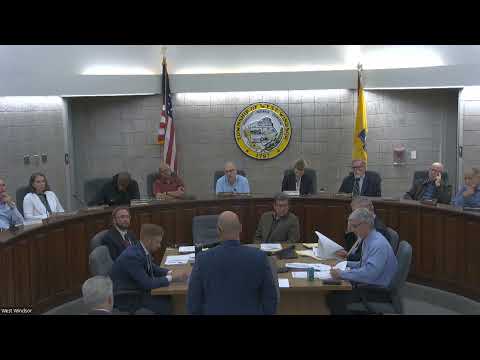
West Windsor planning board approves Fogo de Chão restaurant pad, grants signage waivers
Summary
The West Windsor Planning Board approved final site-plan PB25-06 for a Fogo de Chão restaurant at Princeton Executive Park (Phase 3), granting four signage waivers and conditioning approval on consultant review letters, fire-marshal items and use of the existing TWA for the restaurant.
The West Windsor Planning Board on Sept. 3, 2025 approved final major site-plan PB25-06 for a Fogo de Chão restaurant pad in the Princeton Executive Park development, granting several design waivers for signage and attaching standard conditions from township consultants.
The approval covers an 8,428-square-foot restaurant with about 235 indoor seats and 63 outdoor seats (298 total) on a 4.13-acre parcel at the northeast corner of Meadow Road and U.S. 1. The board granted the applicant’s request for relief tied to facade sign area and letter height and noted two small internal instructional signs (8 square feet each) as recommended in staff comments. The motion passed on a roll-call vote after consultants confirmed outstanding review items could be addressed as conditions.
Why it matters: The restaurant pad is part of a larger Carnegie Center project that includes multifamily housing and a planned 130-room hotel; the applicant told the board it is pursuing the restaurant first while hotel financing is finalized. The board’s action allows the restaurant owner and landlord to move from entitlement to permit-stage work subject to the listed conditions.
Applicant presentation and operations: Applicant counsel Ron Shimanowicz summarized the request and the project history; James Tallarico, senior director of development for the Bridal Group, told the board the owner is leasing the restaurant pad to Fogo de Chão and that the hotel portion is delayed by financing. “We’ve pivoted some to try to get the restaurant going first,” Tallarico said. Matt Wells, Fogo’s vice president of construction, described operations and estimated hours and logistics: “Hours of operation are 11 to 11 … deliveries are normally early morning, three to four days a week,” he said.
Site and technical findings: Township planning consultant David Novak told the board the applicant had addressed the planning review and that remaining clarifications were minor. Township engineer Frank Siskusic asked that phasing and off-site improvements needed for a certificate of occupancy be clarified; the owner’s representative said the existing utility mains and a parking easement installed by Garden Homes will serve the lot and that the applicant will not be issued a building permit for the hotel portion until any required TWA (treatment works approval) amendments are filed. On that point the owner’s rep asked that the board permit the restaurant to proceed under the existing TWA; the township engineer said that because the net flow for the restaurant is within the originally approved gallonage, the building permit process can proceed and any hotel-related TWA amendments can follow when the hotel is ready.
Signage and wayfinding: The main relief sought was for a freestanding monument sign and multiple building-mounted signs facing Route 1. The monument sign was described in the application as about 33.54 square feet and proposed at about 8 feet high (the ordinance currently permits a lower height), and the applicant requested waivers for letter height on several facades. Applicant witnesses said landscaping and grade changes motivated the requested monument height and facade sign letter sizes. The board approved the waivers as part of the motion but specifically included a recommendation and condition allowing two internal instructional signs (up to 8 sq. ft. each) to help direct traffic within the development.
Other conditions and findings: Consultants’ review letters and the fire marshal’s comments were read into the record; the fire marshal asked for dedicated fire lanes, a lockbox at the sprinkler closet, required placement for the fire-department connection, and verification of emergency access — all items the applicant accepted. The planning consultant and engineer asked that final details — including phasing limits, a lighting plan, and a final coordination of the parking easement work by Garden Homes — be made conditions of approval and reflected in permit-level documents.
Formal action: The board closed the public hearing (no public speakers) and moved to approve PB25-06 “with the recommendations, waivers, comments” as read into the record. The board then conducted a roll-call vote and approved the application; the transcript records the vote as an approval and includes yes votes read on the record. (Detailed roll-call tallies for earlier agenda items are not fully specified in the transcript; see audit note.)
What’s next: The applicant said site work will start within a month or two once entitlements and permit submissions are complete; the applicant will provide the final administrative details the board’s staff and consultants requested. The owner also confirmed the restaurant will operate under the existing TWA for now and will file any hotel-related TWA amendments when the hotel proceeds.
Quotes: “We’ve pivoted some to try to get the restaurant going first,” said James Tallarico, the owner’s representative. “Hours of operation are 11 to 11 … deliveries are normally early morning, three to four days a week,” said Matt Wells of Fogo de Chão. Planning consultant David Novak said the applicant has addressed the planning review and that outstanding items are minor and can be handled as conditions.
Ending: With conditions and consultant signoffs required at permit stage, the board approved PB25-06 and the applicant may now move forward to permit submissions and site work.