Get Full Government Meeting Transcripts, Videos, & Alerts Forever!
Get email alerts on the Lot Subdivision topic
No spam. Unsubscribe anytime.
Board approves lot‑width variance for North 24th Avenue subdivision
Summary
On Oct. 8 the Hollywood City Planning and Development Board approved variance 24V18 to reduce minimum lot width from 60 to 50 feet for subdivided lots at 1204/1206 North 24th Avenue (file 24V18), conditioned on bringing existing parking/driveway into code compliance.
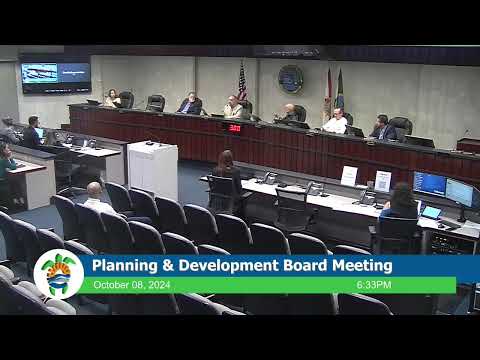
The Hollywood City Planning and Development Board on Oct. 8 approved a variance (24V18) allowing two subdivided lots at 1204/1206 North 24th Avenue to have 50‑foot widths rather than the 60 feet required by the code.
Planner Umar Javid presented the application on behalf of staff and said the lots are currently held under common ownership and that staff identified concerns with front‑of‑lot parking that must be relocated to the rear to meet code. Javid noted the lots were originally plotted as 50 feet and that while the variance fails the "economic/self‑imposed" criterion in the code, staff did not feel the request was offensive and recommended the board determine whether to approve the variance with the condition that the applicant make the parking/driveway configuration compliant.
Applicant Mauro Kennedy confirmed he has applied for a permit to relocate the parking and answered questions about the proposed changes. Board members asked for clarification on side setbacks for new construction (staff said side setbacks would be 5 feet for new builds) and discussed the board's authority to approve extensions to approvals if permits become inactive over the project's 24‑month approval window.
A board member moved to approve the application with the variances described in the staff report; the motion was seconded and adopted by voice vote. The transcript records the motion and the board’s vocal "aye"; no roll‑call tally was provided in the record.
Why it matters: Approving the variance enables the applicant to proceed with subdividing and developing two narrower lots in an area characterized by similar lot patterns, subject to the applicant’s relocation of parking and standard permitting requirements.
Next steps: The applicant must secure the required permits to relocate the parking and bring the driveway configuration into compliance; staff recommended and the board included that condition on approval.
Speakers quoted or cited in this article are drawn from the meeting transcript and are identified exactly as they appear there.