Get Full Government Meeting Transcripts, Videos, & Alerts Forever!
Get email alerts on the Land Use Variance topic
No spam. Unsubscribe anytime.
Planning board approves variance to allow walkway at 1204 North 17th Court
Summary
Hollywood City Planning and Development Board on Oct. 8 approved variance 24V63 to reduce the required 3‑foot walkway setback to 0 feet for a four‑unit mixed‑use project at 1204 N. 17th Court, subject to standard conditions including lighting limits and permitting. The applicant said the design is better than the alternative of enclosing the walkway.
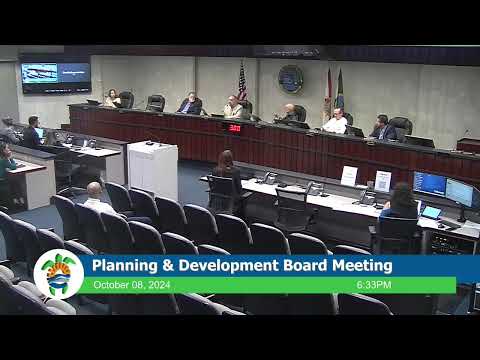
The Hollywood City Planning and Development Board approved a variance on Oct. 8 to allow a walkway to be built at the property line for a mixed‑use development at 1204 North 17th Court.
Carmen Diaz, planning staff, told the board the request (file 24V63) seeks to reduce the required 3‑foot setback for a walkway to 0 feet in the FH2 (Federal Highway Medium‑High Intensity Mixed‑Use) zoning district for a roughly 0.16‑acre site. Diaz said staff finds the proposal meets most criteria in the city code but fails the criterion that the need not be economically based or self‑imposed; staff nevertheless noted the condition is not offensive and asked the board to determine whether to approve the variance.
The applicant’s architect, Joseph Koehler of Koehler Architecture, said the design choice—providing a walkway and a 6‑foot wall rather than enclosing circulation within the building—provides more separation from neighboring properties than the code minimum. ‘‘We’ve met all those standards,’’ Koehler said, noting the project submitted photometrics and will keep lighting at or below 0.5 foot‑candles at the property line.
Board members questioned barrier type and lighting. One member asked whether lighting along the walkway could infringe on nearby bedroom windows; Koehler said the plans include path lighting and that photometric plans demonstrate compliance with the 0.5 foot‑candle limit at the property line. Staff also explained that the FH2 district permits buildings to be placed at a 0‑foot lot line but that the applicant had chosen to provide some setback and landscaping.
With no public comment cards submitted, a board member moved to approve the variance "as described in the application," a motion that was seconded and adopted by voice vote. The transcript records the motion and the board’s vocal "aye," but does not provide a roll‑call tally by name.
Why it matters: The approved variance allows an at‑grade walkway at the lot line rather than an enclosed internal corridor, which the applicant and staff said will provide active frontage on the corridor while still meeting city photometric standards. The board’s decision sets the condition that the project proceed through permitting and comply with any conditions required by planning staff.
Next steps: The applicant will proceed through the building‑permit process and must comply with any plan revisions required during permit review. The board did not attach additional conditions beyond those discussed on the record; staff retains responsibility for plan review and enforcement.
Speakers quoted or cited in this article are drawn from the meeting transcript and are identified exactly as they appear there.