Get Full Government Meeting Transcripts, Videos, & Alerts Forever!
Get email alerts on the Subdivision Regulations topic
No spam. Unsubscribe anytime.
Glynn County Mainland planning staff propose tighter subdivision rules and higher developer bond requirements
Summary
Planning staff presented a draft update to Glynn County's subdivision regulations on March 2, proposing to restore a 3-acre exemption threshold, require multiple access points for new subdivisions, add water/wastewater easement standards, and raise developer bonds to 150% of probable cost; staff also proposed an administrative path for bond reductions and CO issuance.
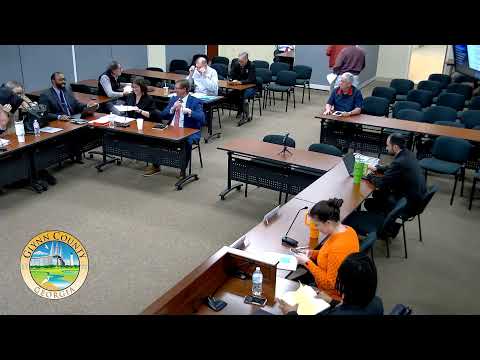
Staff for the Glynn County Mainland Planning Commission presented a package of proposed changes to the county's subdivision regulations at a special-call meeting on March 2, 2026, including a rollback of a large-parcel exemption, new access and easement standards, and a higher bond requirement for final plats.
The proposed draft would return the exemption threshold for subdivision regulations from 10 acres to 3 acres on the mainland, a change staff described as restoring the existing mainland standard and aligning the ordinance text with current practice. Maurice Postel, the development review manager, said, “this draft has been returned to the 3 acres in the area that it currently is in article 3 of subdivision regulations.” He added that staff will include public comments received since the last session and that the draft will be part of the materials circulated before the March 18 meeting.
Why it matters: changing the acreage threshold determines which land divisions must follow formal subdivision review and can affect development patterns and permitting burdens for property owners.
Staff outlined several design and public-safety-related changes. Commissioners pressed staff on a requirement that new subdivisions provide more than one point of access to aid emergency response. A commissioner questioned how the rule would treat older single‑access neighborhoods; staff clarified the standard applies to new subdivisions and that one exit in some cases may be emergency-only, while access points should be distributed along the subdivision's road frontage. Staff noted an access serving only one lot could be allowed at 25 feet wide; other minimum widths remain larger for roads serving multiple lots.
The draft also adds explicit utility easement requirements drawn from the joint water/sewer design manual: water easements must be a minimum of 15 feet with the water main centered in the easement, and wastewater easements must be a minimum of 20 feet with the sewer centered, bringing those standards into the ordinance text rather than leaving them only in the design manual.
On financial assurance, staff proposed increasing required bond amounts for final plat approval from 100% to 150% of the engineer of record's opinion of probable cost to provide a buffer against cost escalation. "There have been some times where costs change over time," staff said, noting surrounding jurisdictions often require 150% or even 200% and that some developers already post 150% voluntarily. Staff also described a clearer administrative procedure to reduce bonds and issue certificates of occupancy (COs) before every final item is complete: COs could be issued after completion of improvements except top coat, landscape buffers, and grass, and the county engineer — not the Board of Commissioners — could approve bond reductions, intended to speed project closeout.
Other clarifications in the draft address preliminary-plat procedures (noting historical administrative approval practice on certain islands), expedited subdivision review (kept for qualifying mainland lot divisions but not applied to some island areas), and limits on when expedited review may be used (lot-line adjustments and combinations that do not increase density remain eligible).
The Planning Commission tabled action on minutes and will hold a public hearing on the draft at 6 p.m. March 18 at the library to receive public comment. No final ordinance vote occurred at the March 2 session.
Next steps: staff will update the draft and the FAQ on the Planning Department website, incorporate public comments, and present revised materials for decision at upcoming meetings.