Get Full Government Meeting Transcripts, Videos, & Alerts Forever!
Get email alerts on the Land Use topic
No spam. Unsubscribe anytime.
Vienna planning commission delays recommendation on Green Hedges expansion amid noise and enrollment concerns
Summary
The Vienna Planning Commission deferred action on Green Hedges School’s requested CUP amendments after weeks of new materials; the applicant trimmed its proposed enrollment cap to 217 and proposed acoustic fencing and buffer increases, but commissioners demanded measurable noise metrics, clearer planting standards and phase-based checks before endorsing enrollment growth.
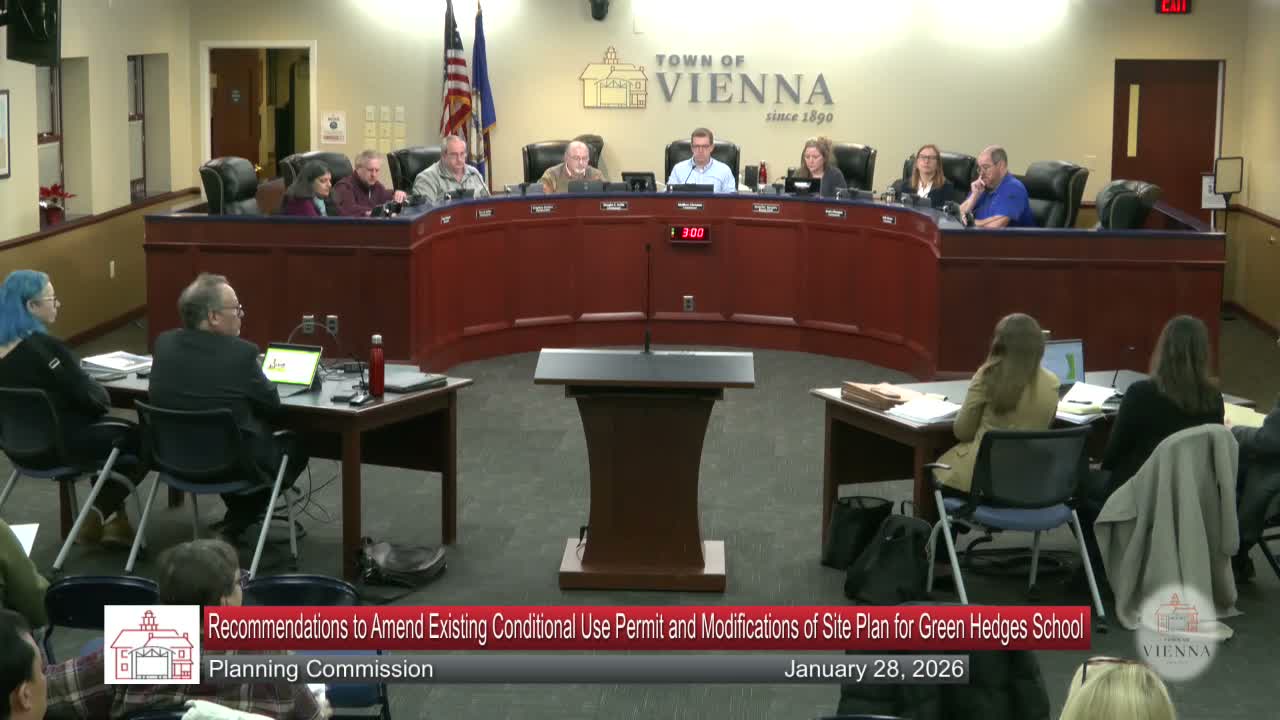
The Vienna Planning Commission on Jan. 28 deferred its recommendation on Green Hedges School’s request to amend its conditional-use permit and to modify site-plan requirements, saying more technical data and draft condition language are needed before the board forwards advice to the Board of Zoning Appeals and Town Council.
Sarah Mariska, an attorney for the applicant, told the commission the school had revised its request in Attachment 23, lowering its previously proposed maximum enrollment from 225 to 217 (the school’s currently approved cap is 190). Mariska said the application also increases perimeter buffers so that about 90% of the property would meet 15-foot buffer standards, relocates the athletic field to reduce impacts in one area, and proposes acoustic fencing and additional plantings to reduce noise. “We are committed to doing this for everybody’s sake,” the applicant said when questioned about mitigation and enforcement.
Commissioners focused on two central concerns: whether proposed fencing and planting will actually cut noise at residential property lines, and whether the town should approve further enrollment growth on a constrained, residential-adjacent lot. Commissioner Douglas Noble pressed the applicant on noise methodology, saying the application’s averages may be misleading: “An average of a logarithmic scale item is not just simply taking the arithmetic average of those numbers,” he said, and urged the commission to require either a noise-engineer analysis or a clear performance standard that could be enforced in the CUP. The applicant described the acoustic fencing as having a manufacturer minimum 10-decibel reduction and said moving the playground 15 feet and adding plantings would further mitigate sound.
Several commissioners said they would support modernization of school facilities and many of the site-plan modifications (lot-coverage relief to accommodate a new building and updated play surfaces, sidewalk realignment to save trees, interior landscaping and bike parking), but remained skeptical about enrollment increases without verified mitigation. Commissioner David Miller and Commissioner Chakrapani said they could back building renovations while opposing any new student cap increase; other commissioners preferred a compromise that ties enrollment increases to phase completion plus verification that mitigation measures met agreed metrics.
The applicants clarified that any enrollment increase would be tied to the certificate of occupancy for the new academic building (phase 1), and would be phased in over time rather than occurring immediately. Commissioners discussed options including an explicit hard cap, an averaging approach, or a phase-gated increase that requires staff verification of CUP compliance before phase 2 proceeds.
On buffers, applicant representatives said they had improved the amount of property meeting the 15-foot buffer but could not meet it fully at two constrained properties (noted in the presentation as 221 Nutley and 435 Windover) because of existing, immovable features such as a retaining wall and an old shed. On parking, the applicant stated current plans yield roughly 63 spaces after reconfiguration; commissioners scrutinized that trade-off between parking loss and added buffer area.
Given outstanding technical questions and a range of policy positions among commissioners, the commission asked staff and the applicant to draft a short set of option-based CUP condition templates (for example: renovate only; renovate with a cap of X tied to performance metrics; renovate with phase-based recheck before enrollment increases). Staff said it would work with the chair to prepare those options and requested receiver-ready materials so commissioners could vote at their Feb. 11 meeting. The applicant agreed to defer the BZA hearing to March to allow the commission and staff more time to prepare.
The commission also set a deadline for additional written public submissions so staff could circulate a usable packet in advance. No formal vote was taken on any specific CUP language; the item was officially deferred to the commission’s next business meeting for further deliberation.
What’s next: Staff will draft CUP-condition templates that reflect the range of options discussed and circulate them with any applicant spec sheets (including acoustic-fence cut sheets). The commission expects to consider those drafts on Feb. 11 and to include a detailed, itemized recommendation (with minority views) to the BZA and Town Council if a position is reached.