Get Full Government Meeting Transcripts, Videos, & Alerts Forever!
Get email alerts on the Land Use Redevelopment topic
No spam. Unsubscribe anytime.
West Valley City Council workshop maps housing, limited destination retail for 13-acre JRM site
Summary
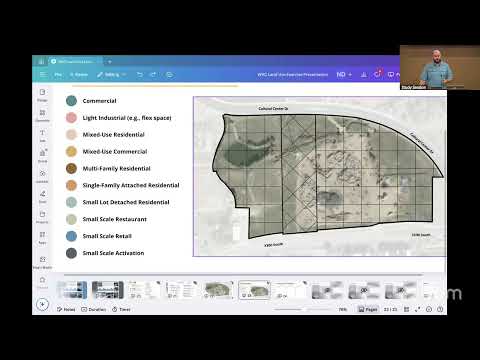
At a Sept. 16 workshop, council members and consultants used a tile-and-sticker exercise to express preferences for the city-owned 13-acre JRM site at 1300 West and 3300 South, favoring targeted gateway commercial, multifamily along 33rd Street, and clustered open space due to a central power-line easement.
West Valley City officials and consultants on Sept. 16 ran a consultant-led land-use workshop to gauge council preferences for the roughly 13-acre redevelopment agency parcel commonly called the JRM property near 1300 West and 3300 South.
Jonathan Springmeier, the city's economic development director, told the council the exercise is part of a contract the city approved earlier in the year and that the parcel is RDA-owned. "Roughly 13 acres owned by the redevelopment agency," Springmeier said, introducing the consultant team and the purpose of the workshop.
Ben, a consultant with Downtown Redevelopment Services, led a hands-on "tile game" in which council members placed color-coded quarter-acre stickers on a map to indicate desired land uses and densities. The consultants emphasized the exercise was meant to produce broad distribution patterns, not parcel-by-parcel decisions, and that next steps include creating refined scenarios and 3-D massings for the council to review.
The consultants flagged a major constraint: a utility corridor running down the middle of the site under Rocky Mountain Power easement. "You just really can't go vertical No. Under the power lines," a consultant said, noting the corridor is generally limited to flat uses such as parking, trails, gazebos or restrooms.
Council discussion repeatedly returned to whether the site can support commercial development. Mayor (speaker 1) asked whether residential density across the street at the Villages/Colosseum property had supported accessory commercial; Springmeier and consultants said that development had roughly 418 units and only one or a few retail leases, and cautioned that the JRM site's retail would need to be destination-oriented or able to stand on its own. "Any commercial on the site has to function on its own, and any residential on the site would just be gravy," one consultant said.
On use preferences, most council members supported a mix: targeted destination commercial at the gateway to the site, multifamily housing abutting 33rd Street with density tapering to small-lot or single-family pockets on the west side of the power corridor, and strategic open space to connect with the nearby cultural center and Veterans Memorial. Several council members said they prefer for-sale small-lot or townhome ownership options rather than exclusively rental product.
Council members and consultants also discussed retail form and orientation. Members favored walkable storefronts sited up against the sidewalk and small neighborhood market-type tenants over traditional auto-oriented strip malls. Parking was discussed as a necessary buffer and amenity for the site.
On building height, members said taller buildings (up to five stories) could be appropriate in targeted pockets but should not be uniform across the site; several noted elevator and code implications for taller buildings.
Consultants said they will compile the sticker inputs, create preferred scenarios and 3-D visualizations showing massing and floor heights, and return to the council in the coming weeks for further direction. The meeting closed after a brief voice vote on a final motion; the transcript records the "aye" voice vote but does not include the motion wording.
What happens next: the consultant team will translate the council's sticker preferences into several scenario plans and 3-D massings for council review, including recommended locations for targeted commercial, multifamily nodes and open-space connections.