Get Full Government Meeting Transcripts, Videos, & Alerts Forever!
Get email alerts on the Admin Building topic
No spam. Unsubscribe anytime.
Coweta County commissioners give staff direction to begin schematic design for new administration complex
Summary
After reviewing site options and early cost estimates, commissioners authorized staff to move into schematic design for a new county administration complex and asked finance staff to continue exploring bond and financing options.
Coweta County commissioners directed staff on Feb. 12 to move forward with schematic design work for a proposed county administration complex, after hearing program and cost estimates from the county’s project team and a hired architect.
Mister Fouts, who led the presentation, told the board the county is working with Jefferson Brown Architecture and has identified two possible sites, including a 22‑acre parcel on Turkey Creek Road for the new administration building and a 2‑acre parcel at 22 East Broad Street tied to a three‑year lease. "We have two large scale building projects on the horizon and we're at a point where we need to bring these matters to you for some conversation and get direction from the board," he said.
Paul Gresham, a principal at Jefferson Brown Architecture, said the project is currently in a programming phase that assessed departmental space needs and interactions. Gresham provided a preliminary program estimate of roughly 87,000 square feet, including a commission chamber designed for about 300 seats, and an initial total project cost range of about $33 million to $43 million based on current market pricing. "Our average is in the high 90% of projects that get designed and built and completed," Gresham said, arguing the firm focuses on designs that meet budget targets.
Finance staff outlined an early timeline and financing approach. Kelly said the county will present the project to the Public Facilities Authority on March 31 and could pursue authorization to proceed; staff would then work on bond documents with possible issuance in late spring or early summer. The county’s preliminary modeling suggested a debt-service impact in the low tenths of a mill depending on final sizing and interest rates.
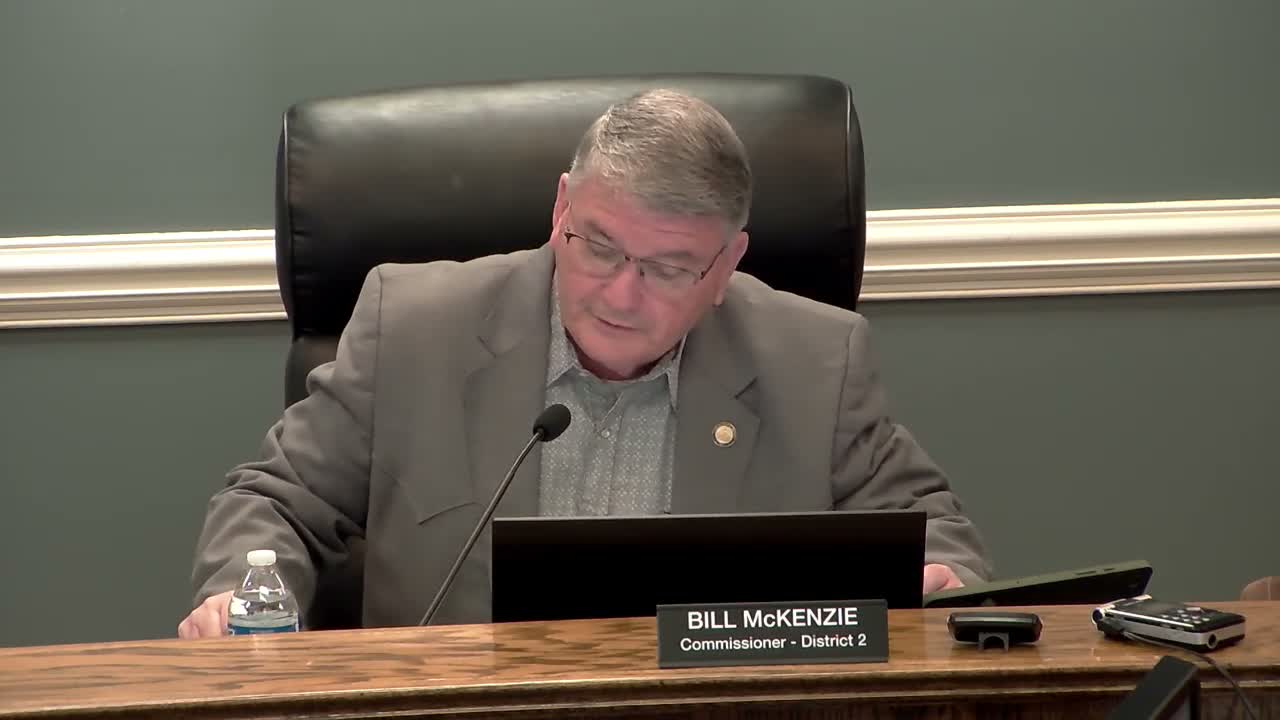
Commissioners pressed staff on lease terms for temporary space, potential early‑termination options and the possibility of staging construction to avoid disrupting operations. Commissioners also discussed staffing resources for site work and the potential to use county forces or partnerships to reduce costs. One commissioner summed up the board’s preference by saying they were "ok with them proceeding" toward schematic design; the chair noted the work session is not a formal voting meeting but recorded no objection to proceeding.
Next steps identified by staff include completing schematic design, refining cost estimates, returning with financing options and presenting a formal bond or financing resolution for action at a regular meeting if the board chooses to proceed.