Get Full Government Meeting Transcripts, Videos, & Alerts Forever!
Get email alerts on the Zoning Variance topic
No spam. Unsubscribe anytime.
Zoning board approves variance to rebuild at 3314 Country Club Drive after fire damage
Summary
The Grand Prairie Zoning Board of Adjustments unanimously approved a request to reduce a side-yard setback from 6 to 5 feet and lower the minimum living area from 2,000 to 1,940 sq. ft. for a new single-family home at 3314 Country Club Drive, citing lot constraints from a 1972 plat and fire damage.
The Grand Prairie Zoning Board of Adjustments voted unanimously to approve two variances for 3314 Country Club Drive, allowing a proposed new single-family home to sit 5 feet from the side property line and have 1,940 square feet of living area instead of the 2,000-square-foot minimum required in the zoning district.
Staff planner Salvador told the board the existing lot was platted in 1972 and had been significantly damaged by fire; the structure was demolished down to the foundation and the parcel is now vacant. He said the lot measures about 7,187 square feet, smaller than the current 8,400-square-foot standard for the district, creating dimensional constraints that staff characterized as a hardship. "The size plotted lot precludes conformity with the current zoning district standards, resulting in a non-self-created hardship," Salvador said.
Salvador showed conceptual elevations and a proposed floor plan and said staff’s review found the proposed 1,940-square-foot living area would be consistent with the character of surrounding homes. He reported staff sent 43 notices to neighbors and received no returns in favor or opposed, and recommended approval of ZBA25-11-0070 as submitted.
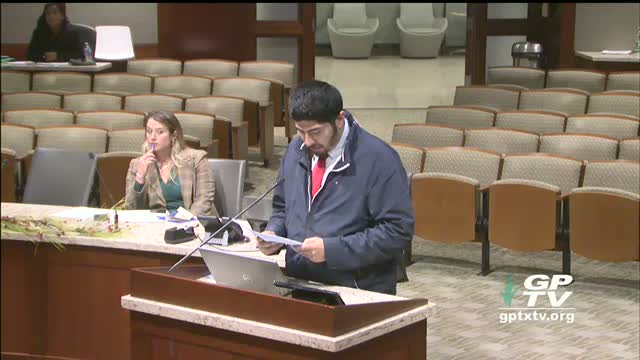
Applicant Leslie Hall addressed the board and said she had purchased the cleared lot and researched neighboring houses, which she said range from about 1,585 to roughly 1,957 square feet on her block. "I'm Leslie Hall. I live at 2129 Gertie Drive," she said. Hall told the board she intended to rebuild a comparable home, not to enlarge the property, and described the lot as one of the smallest on the street.
Board members questioned whether granting the variance would set a precedent; staff replied that the board reviews variance requests on a case-by-case basis. One board member argued the hardship was at least partly the result of incremental changes in the city’s zoning standards over time; staff agreed the standards have changed and reiterated that the lot’s physical dimensions present the limiting factor.
After discussion, board member David Baker moved to close and approve ZBA25-11-0070, and Anna Coker seconded. The board voted to approve the variances by a unanimous recorded vote (9–0).
The approval allows the applicant to pursue building the proposed single-family residence under the reduced setback and slightly smaller living-area standard; further building-permit review and inspections will follow the zoning approval.