Get Full Government Meeting Transcripts, Videos, & Alerts Forever!
Get email alerts on the Site Plan topic
No spam. Unsubscribe anytime.
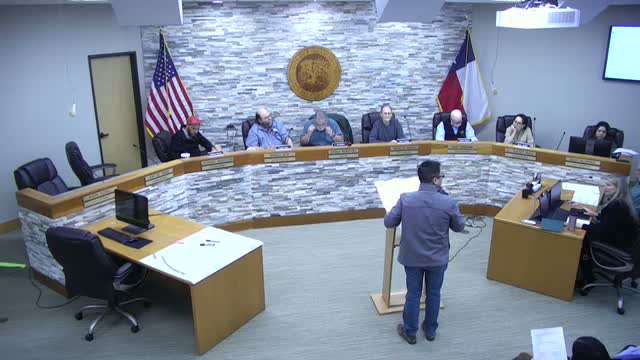
Planning commission approves Chapelwood UMC site plan amendment, asks staff to consider parking orientation
Summary
The City of Lake Jackson Planning Commission gave administrative approval Dec. 2 to Chapelwood United Methodist Church’s site plan amendment for 300 Willow Drive that widens the entrance, adds a covered 30-by-30 drop-off, increases parking and requires detention; commissioners asked staff to consider changing the orientation of an upper-left parking area to ease circulation.
The City of Lake Jackson Planning Commission on Dec. 2 approved an administrative site plan amendment for Chapelwood United Methodist Church at 300 Willow Drive, adopting design changes aimed at improving preschool drop-off and accessibility while directing staff to review the orientation of an upper-left parking area.
Engineer Miguel Solcedo of Baker and Lawson, who presented the plan, said the project widens the driveway entrance, reconstructs the parking lot and adds a covered 30-by-30 drop-off. He said the existing parking count of 166 will increase by four spaces and that the change in impervious cover requires detention at the rear of the site.
"The total length from this covered area all the way to the entrance is 514 feet. That's about 25 vehicles," Solcedo said, confirming his measurement and noting the city requirement of 21 for stacking.
Bill Testo, representing Chapelwood United Methodist Church, told commissioners the preschool ministry drives the project. "The driver for this project ... is we have a preschool ministry there ... Now I have a 100 children," Testo said, describing the safety and flow concerns that prompted the redesign and the plan to add two drop-off lanes and more ADA-accessible parking.
Why it matters: The changes aim to reduce unsafe drop-off activity and increase accessible parking at a site that serves both a preschool and regular Sunday congregational traffic. Commissioners pressed for assurances the redesign would not create pedestrian conflicts, particularly on busy Sunday mornings when seating and pickup overlap.
Key details: the plan adds a small amount of parking (net +4), increases ADA-compliant spaces (from four near the sanctuary to more than 20 in total near the entrance), widens the driveway entrance to about 40 feet and adds detention to offset additional impervious area. Solcedo said the detention will be shallow (about 3–4 feet) and explained that at that depth a fence is typically not required; the church will be responsible for long-term maintenance of the drainage feature.
Commission discussion focused on stacking and circulation. One commissioner said the proposed striping could increase conflicts where many parishioners walk across the lot; staff and the church said striping and other measures (speed bumps, signing and striping) should minimize the risk. Commissioners moved to approve the administrative review "with consideration of changing the orientation of a parking in the upper left corner of the parking lot," a suggestion intended to reduce potential crossing conflicts.
The motion passed by voice vote. Chair (speaker 1) and staff will follow up on striping orientation, detention details and final administrative sign-off.
Next steps: Staff will incorporate the parking-orientation guidance into final administrative drawings and verify drainage grading and detention details before finalization.