Get Full Government Meeting Transcripts, Videos, & Alerts Forever!
Get email alerts on the Zoning Pd24 36 topic
No spam. Unsubscribe anytime.
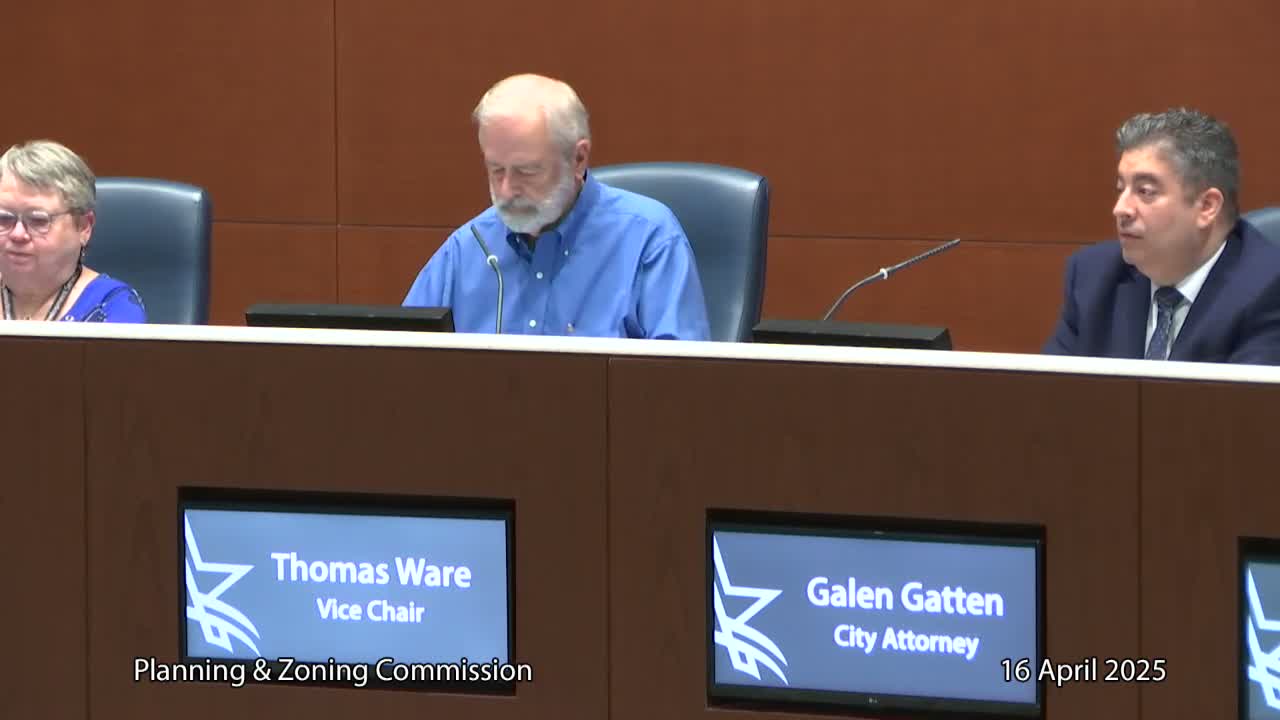
Planning commission approves planned development for 115,594‑sq‑ft self‑storage at 901 Debbie Lane
Summary
The commission approved PD24‑36 for a two‑story, 115,594‑sq‑ft self‑storage facility (approximately 992 units) at 901 Debbie Lane. Staff said landscaping, buffers and design meet requirements; the vote was 8‑0.
The Arlington Planning and Zoning Commission voted to approve PD24‑36, a planned development to build a two‑story, 115,594‑square‑foot self‑storage facility on a roughly 5.06‑acre portion of a 10.9‑acre site at 901 Debbie Lane.
Clifford Goldstein, principal planner, summarized the request, describing the 5.6‑acre development portion, required landscape buffers (15 feet adjacent to Collins Street, 30 feet on other sides), and easements including a gas pipeline and drainage corridors. He said the proposal met anti‑monotony and glazing requirements and that the applicant’s landscaping plan complied with code.
Representatives of Johnson Development Associates emphasized site improvements. “We are proposing over a 140 trees, over 200 shrubs being proposed in this plan now,” said Greer (Greer Gordon), the applicant’s real estate manager, citing added plantings and a more articulated facade to improve the appearance of a typical storage building.
Southpointe Baptist Church, the current owner of the property, provided a letter of support and Pastor Emmanuel Valkema, who said the church voted unanimously to sell the parcel, told the commission the congregation does not oppose the project and expects the development to be a “good neighbor.”
Commissioners asked about tax implications and buffering adjacent residential areas; applicant representatives said they would coordinate with Public Works and Engineering on drainage and planting choices. Staff said the development provides a general community convenience use and is in substantial compliance with the comprehensive plan.
Commissioner Blake moved to approve the planned development as presented; Commissioner Sumter seconded and the motion passed 8‑0.
The approval authorizes the development plan as presented; staff and the applicant will complete any final platting, infrastructure coordination and permitting steps required before building permits are issued.
What’s next: the applicant will coordinate final engineering and permitting with city departments and record required maintenance agreements and easement documents as a condition of development.