Get Full Government Meeting Transcripts, Videos, & Alerts Forever!
Get email alerts on the Zoning Townhomes topic
No spam. Unsubscribe anytime.
Commission approves 42‑unit townhome plan at Barton Road after neighbor concerns; vote 6–3
Summary
The commission approved PD24‑25 to rezone roughly 6.29 acres at 1700 E Barton Road for 42 townhomes, despite neighborhood concerns about fence placement, 'dead spaces' and loss of commercial potential; approval was 6–3 with staff considerations.
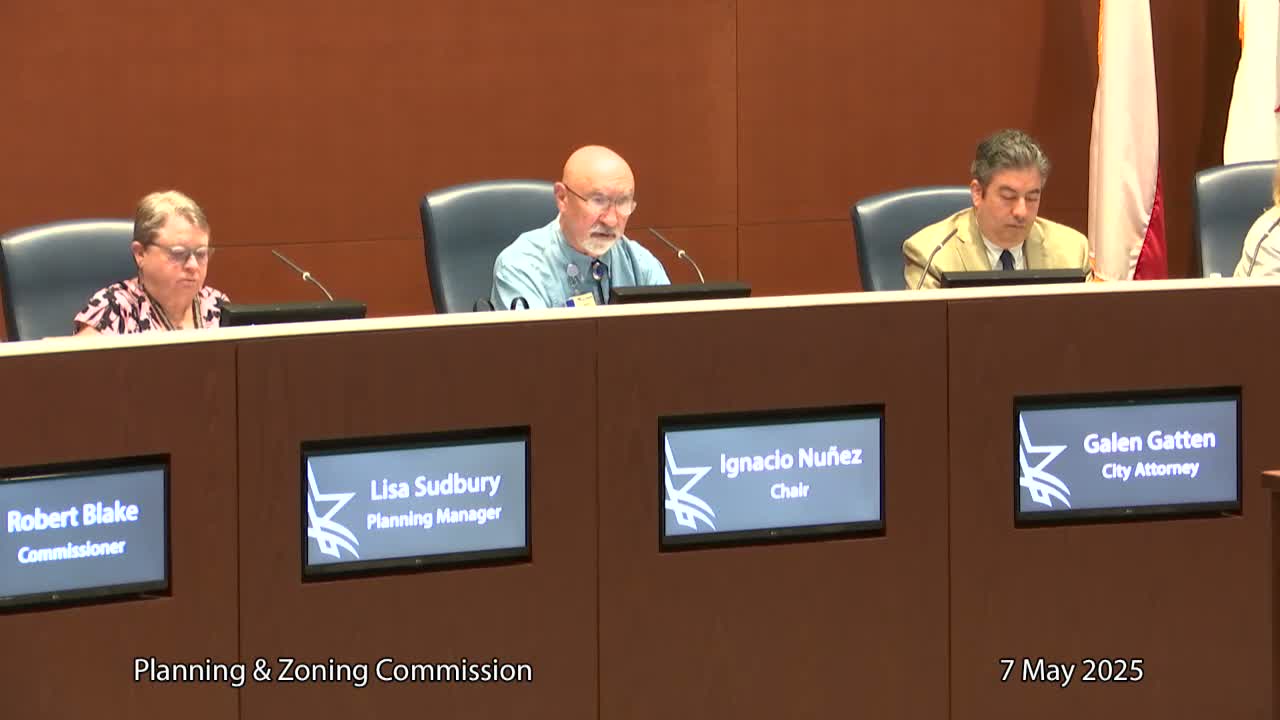
On May 7 the Arlington Planning and Zoning Commission approved zoning case PD24‑25, rezoning about 6.291 acres at 1700 East Barton Road to permit a 42‑unit townhome development with associated site design deviations. The vote was 6–3.
Development Planning Manager Alexis Siberia summarized the staff report, saying the proposal includes 42 townhome lots (11 rear‑loaded garages, 31 front‑loaded), a proposed masonry perimeter wall, and several deviations from the Unified Development Code related to garage‑door separation, parking/landscape layouts, and buffers. Siberia said staff received five letters of opposition and noted that MISD had been contacted in error (an item the commission flagged).
Attorney Amber Satcha represented the applicant and described the project as offering 38.5% open/green space, fenced backyards for each unit and a plan for a 6‑foot masonry screen wall with stone columns around the perimeter, with wrought‑iron fencing near gas easements. The applicant said the development would include an HOA to maintain common areas and that some units would be for sale while others may be leased.
Several neighbors raised concerns at the public hearing. Janice Barnes said the neighborhood had been through multiple plan iterations and asked the developer to respect the community and keep the vacant lot free of trash. "I've talked to many of my neighbors and no one can really come up with anything that would probably work in that area," Barnes said, adding she remains torn but wanted the commission to hear neighborhood concerns. Denise Dyer, a nearby resident, urged fewer units and asked for more nearby retail or community benefit in exchange for rezoning.
Commissioners questioned the developer about fence location and maintenance of the area between an existing residential fence and the proposed masonry wall. The applicant said the HOA would maintain the developer's portion of the buffer and that they would be willing to work with neighbors. Commissioners also cautioned the applicant that limited commercial space on the corner may constrain future retail uses because of parking and landscape requirements.
Commissioner Blake moved to approve PD24‑25 with staff considerations; Commissioner Winkle seconded. The motion passed 6–3. Staff will work with the applicant on detailed plan items such as buffer locations, masonry wall placement relative to utility easements, and the landscaping buffer between commercial and residential portions of the site.