Get Full Government Meeting Transcripts, Videos, & Alerts Forever!
Get email alerts on the Zoning Sup Sup25 3 topic
No spam. Unsubscribe anytime.
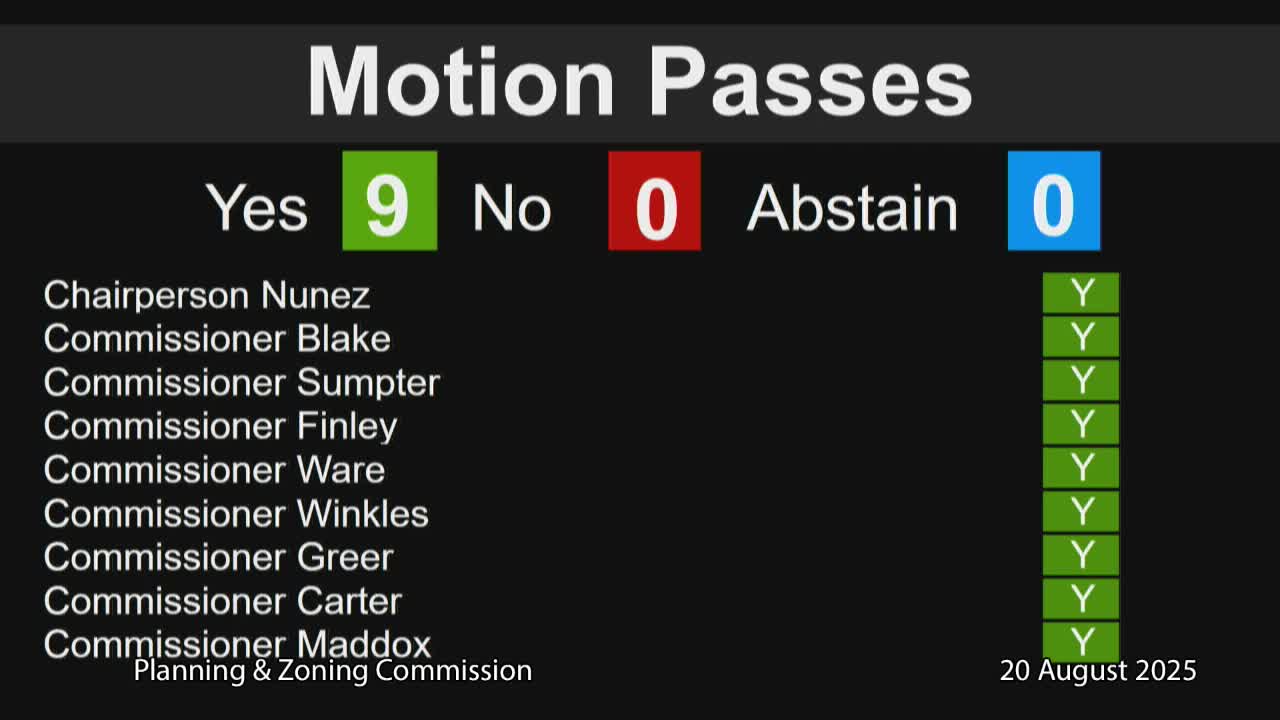
Arlington planning panel approves SUP25-3 for Element Hotel, 8–1 vote
Summary
The Arlington Planning and Zoning Commission approved SUP25-3 on Aug. 20, 2025, clearing the way for a five-story, 72,305-square-foot Element Hotel at 4560 Waxwing Drive with staff-recommended design changes and a requirement that the applicant meet local council members and neighbors before council review.
The Arlington Planning and Zoning Commission voted 8–1 on Aug. 20 to approve SUP25-3, a specific-use permit for an Element Hotel proposed at 4560 Waxwing Drive.
Chair Dr. Ignacio Nunez opened the meeting and called staff forward; Clifford Goldstein, principal planner with Planning and Development Services, told the commission the site is roughly 2.033 acres in an Airport Overlay Community Commercial district and that the proposal is for a five-story, 72,305-square-foot upscale hotel with interior corridors, roughly 60% suites, an average room size of about 386 square feet (smallest 350), a 3,000-square-foot lobby, a 661-square-foot fitness area, outdoor pool and lounge areas, and surface access from an existing 25-foot access easement to the I-20 service road.
Applicants Gerald Alley and Mike Doherty of DPG Partners presented market analysis and project intent. Doherty cited Source Strategies hotel data for 2024 showing the ZIP code containing the site (76018) outperformed the city average on occupancy and argued the area — bolstered by recent development and airport-related jobs — can support additional upscale rooms. Alley, a long-time Arlington resident and developer, described the project as a continuation of his firm’s local hospitality investments.
Commissioners questioned the team on traffic, neighborhood outreach, market risk and design. Staff and the applicant said engineering did not require a separate traffic study for the SUP because the land-use classification is unchanged. Commissioners asked the team to consider more glazing and improved corner treatments on the east and south elevations and to increase landscaping buffering toward nearby homes. Doherty said the team was open to adding glazing on the meeting room corner and to boosting front landscaping, subject to the brand’s review.
Several commissioners and the applicant acknowledged the project team had not completed recent outreach to the current district councilmember, Councilwoman Hunter, and some nearby neighbors and congregations; the applicants agreed to meet with the councilmember, neighborhood representatives and area businesses before the item goes to City Council.
Commissioner Blight moved to approve SUP25-3 with staff considerations and with the SUP tied to the land so conditions remain if the property changes hands; Commissioner Sumter seconded. Chair Nunez called the vote and the motion passed 8–1. The commission’s approval includes the staff-recommended design considerations discussed during the hearing and the applicant’s commitment to neighborhood and council outreach.
The commission’s action is a recommendation; the SUP will next appear before the Arlington City Council for final action. The Planning and Zoning Commission’s next regular meeting is scheduled for Sept. 3 at 5:30 p.m.