Get Full Government Meeting Transcripts, Videos, & Alerts Forever!
Get email alerts on the Zoning Matlock topic
No spam. Unsubscribe anytime.
Arlington planning commission continues Matlock Road townhome plan after parking and fencing concerns
Summary
The City of Arlington Planning & Zoning Commission continued a proposal for 29 townhomes and a commercial shell at 5920 Matlock Road after commissioners raised parking, access and fence-buffer concerns; the continuance is indefinite and the applicant was asked to hold a neighborhood meeting.
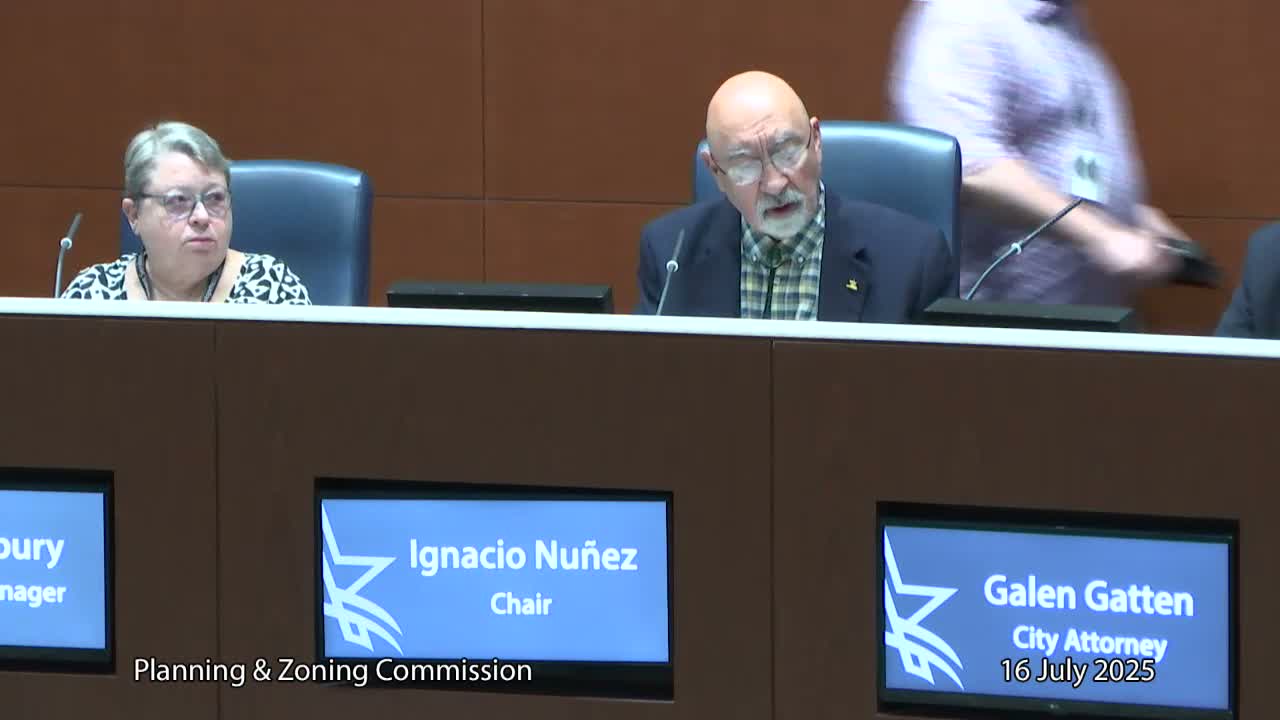
The City of Arlington Planning and Zoning Commission on July 16, 2025 voted unanimously to continue consideration of PD24-28, a proposal to rezone roughly 3.165 acres at 5920 Matlock Road for a mixed residential and office-commercial planned development.
Tarani Davi Palma, principal planner with Planning and Development Services, told commissioners the plan would place 29 two-story townhomes on the southern portion of the site and a one-story commercial shell to the north. Palma said the applicant proposes 2,000 square feet of lot area per townhome where 2,900 square feet is required, and would provide 26 parking spaces for the commercial building where 30 are required; the application also proposes a 10-foot buffer with a single row of trees where the Unified Development Code requires a 15-foot buffer with two rows of trees.
The commission’s discussion focused on parking, emergency access and fencing. "I always, every time I get up here, argue and gripe about parking," said Commissioner Blake, who urged reducing units or reworking the plan so vehicles do not block circulation for fire and sanitation vehicles. Commissioner Finley and others warned that installing a new fence adjacent to existing residential fences could create double-fence gaps and urged the applicant to coordinate with neighbors.
Applicant Henry Nguyen, the project’s civil designer, said the owner is willing to "work in order to satisfy" city requirements and to coordinate with neighbors on fencing and other items. A representative of Walkable Arlington, Liam Crowley, urged approval, saying Arlington needs more housing and noting state changes that he said would relax future parking minimums; commissioners treated that as a public comment rather than a regulatory change affecting the current application.
After discussion, Commissioner Blake moved to continue the case indefinitely to allow redesign and to hold a neighborhood meeting; Commissioner Winkels seconded. The motion passed 9-0.
What’s next: The applicant was asked to meet with neighbors, revise the site plan to address parking, dumpster location and buffer deficiencies, and return to the commission with a redesigned plan and any requested variances. No final vote or zoning change occurred at this meeting.