Get Full Government Meeting Transcripts, Videos, & Alerts Forever!
Get email alerts on the PD25 10 topic
No spam. Unsubscribe anytime.
Planning commission approves 54-home planned development on South Cooper with mitigation, design conditions
Summary
The commission recommended approval of PD25-10 (7827 South Cooper), a 9.622-acre planned development for 54 single-family homes, with conditions addressing buffering, anti-monotony standards, fence treatment and a tree-preservation mitigation payment.
The Arlington Planning and Zoning Commission on Nov. 12 voted to approve PD25-10, a request to rezone roughly 9.622 acres at 7819/7827 South Cooper Street from flex hybrid/light industrial to a planned development for RS-5 single-family detached homes, recommending the plan to City Council with several conditions.
Clifford Goldstein, the city’s principal planner, told the commission the application proposes 54 detached single-family lots (about 5.6 units per acre) with a mix of front- and rear-entry homes, common open areas, alley access and 27 guest parking spaces. Staff noted deviations from Unified Development Code standards: the submittal provides 59 trees where 71 are required and shows wood fencing rather than the 6–8-foot masonry wall anticipated by the UDC. Staff said the developer proposes 29% tree preservation against a 35% requirement and recommended the applicant pay $26,000 into the tree preservation/reforestation fund to mitigate the shortfall.
Developer representative Nikki Moore described site revisions after an August continuance: larger northern buffer areas, rear-entry cottage-style homes in several clusters and measures to reduce monotony, including diverse elevations and materials. "We are going to commit to using 2 different types of building materials to provide variety," Moore said, and said the applicant is amenable to paying the tree mitigation amount discussed by staff.
Dean Tetrick, who told the commission his family owns the property through JGBT LLC, said the development would help address a local housing deficit and shield nearby residents from industrial uses to the north. "Development of this property is badly needed," Tetrick said in support.
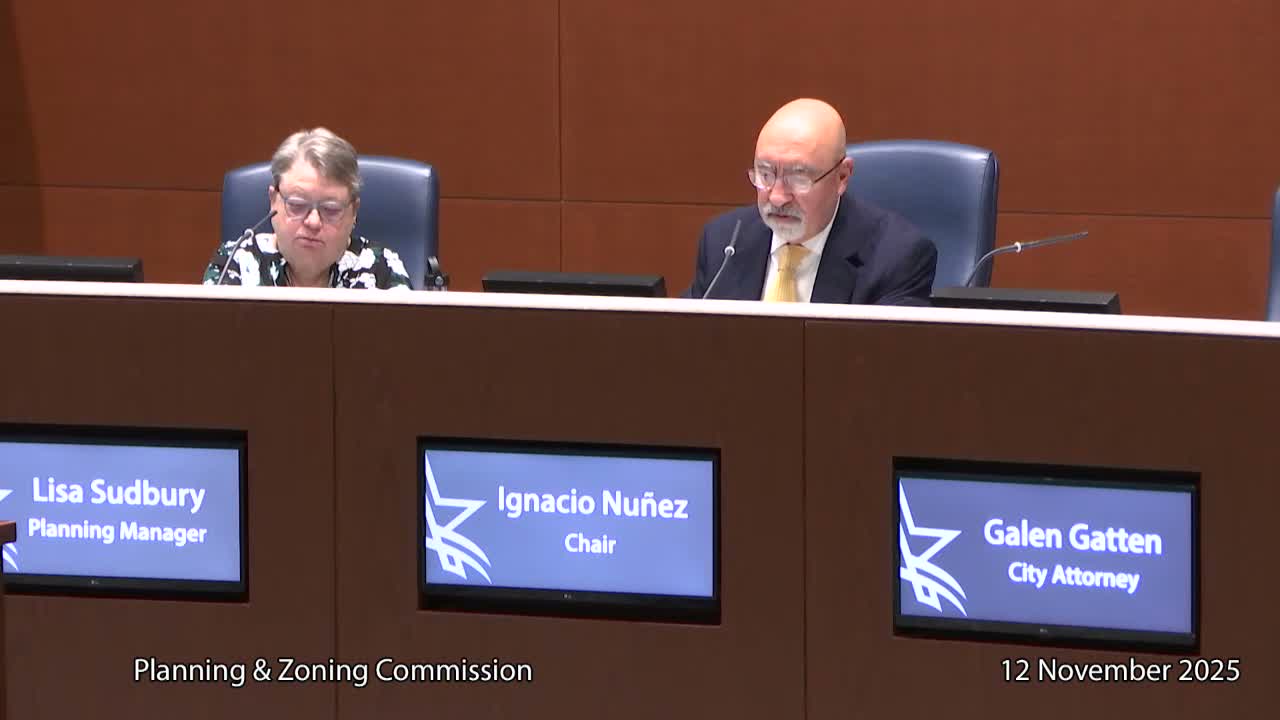
Commissioner Blake moved to approve PD25-10 with additional conditions the commission sought: anti-monotony language requiring variation of elevations, an art feature in the common open space, decorative garage-door features, a cedar cap on an 8-foot cedar fence along the northern edge, minimum porch sizes of roughly 60 square feet for certain units, final elevations included in the packet for City Council review, at least two locations with enhanced stamped concrete, and a paint/repainting schedule for cementitious materials. Commissioner Winkels seconded. The commission recorded the motion as passing with eight votes in favor and one abstention.
The commission’s action is a recommendation to City Council; the council will take the final vote on the PD ordinance.