Get Full Government Meeting Transcripts, Videos, & Alerts Forever!
Get email alerts on the Multifamily Development topic
No spam. Unsubscribe anytime.
Arlington commission rejects 252‑unit planned development near US‑287 after heavy public opposition
Summary
The Planning and Zoning Commission voted 3–4 on Dec. 3 to deny PD25‑16, a proposed planned development for roughly 252 multifamily units at US Highway 287 and Myers Road, after residents raised traffic, drainage, and corridor‑policy concerns. The vote failed after extended public testimony and commissioner debate.
The Arlington Planning and Zoning Commission on Dec. 3 rejected PD25‑16, a proposed planned development that would have rezoned parcels fronting U.S. Highway 287 and Myers Road for a 252‑unit multifamily project. The motion to approve failed by a 3–4 vote after more than two hours of presentations, public testimony and commissioner deliberation.
Staff principal planner Clifford Golston presented the case and said the applicant sought a planned development for multifamily on land the agenda first referenced as about 14.65 acres; Golston also noted that updated materials in the staff packet indicated approximately 10.12 acres. The proposal described three to four‑story multifamily buildings (252 units) with 87 garage spaces (47 tuck‑under), nine townhome units, and amenities including a clubhouse, pool and dog park. Staff identified proposed deviations including a requested density of 25 units per acre in a RMF‑22 district (the district allows 22 units per acre), building lengths exceeding the UDC maximum, and the use of cementitious fiberboard on taller structures.
Applicant representatives from MMA/Novu Residential (Nicky Moore and Tony Cerasi) said the PD route would preserve more trees and enable design features—tuck‑under garages and internalized trash enclosures—that they argue would produce a better project than by‑right commercial uses or alternative by‑right multifamily allowed under recent state law. Moore presented traffic data from the ITE manual and said the full multifamily buildout would generate less traffic than the potential by‑right commercial developments that could be built on the frontage.
Dozens of residents and HOA representatives told the commission that the proposal conflicts with Arlington’s US‑287 corridor and comprehensive plans, which they said designate this frontage for lower‑density or commercial uses. Opponents raised three recurring concerns: (1) traffic congestion and cut‑throughs on Sublette, Myers and neighborhood streets that they said already back up during peak hours; (2) downstream drainage and the size/scope of the proposed detention pond and its potential to increase ponding in neighbors’ yards; and (3) the privacy, noise and visual impacts of four‑story buildings directly overlooking single‑family backyards. David Crawford, president of the Lago Vista HOA, urged commissioners to deny the request, saying it "violates the Unified Development Code guidelines and longstanding policy commitments" and asked the commission to deny PD25‑16 as submitted.
Commissioners split on how to weigh those concerns against the applicant’s arguments that a PD could yield a higher‑quality product and that by‑right development options under recent state legislation could produce denser or taller projects without the commission’s input. Several commissioners said engineering and permitting (traffic studies, drainage review) would address technical issues if the project moved forward; others said timing and incomplete infrastructure made a vote to approve premature.
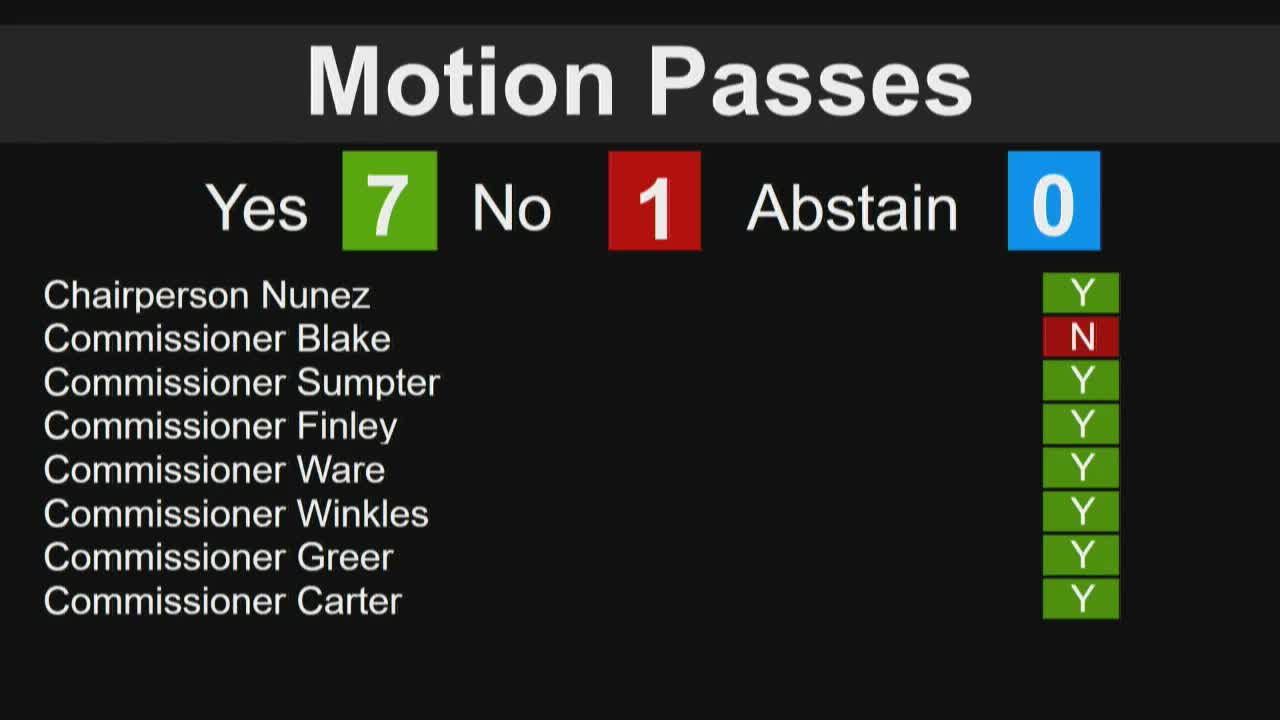
Commissioner Blake moved to approve PD25‑16 (with the applicant’s agreement to staff stipulations numbered 2, 3 and 4). The motion was seconded. The motion failed on a 3–4 vote. Chair Dr. Ignacio Nunez noted the applicant could return with revisions or appeal to City Council.
The record shows the commission and the public repeatedly discussed the implications of changes in state law (referred to in the hearing as "House Bill 840" or "SB 840"), which speakers said enable some apartment construction by‑right on commercial frontage; commissioners and staff noted that going the PD route was the developer’s voluntary choice to seek local design controls rather than rely on by‑right entitlements.
Next steps: the developer may revise the proposal and return to the commission, or appeal to City Council. Engineering and traffic mitigation requirements (turn lanes, drainage sizing and any required traffic signals) remain outstanding and would be addressed in later permitting if the project proceeds.