Get Full Government Meeting Transcripts, Videos, & Alerts Forever!
Get email alerts on the Zoning topic
No spam. Unsubscribe anytime.
Arlington planning commission approves 24‑unit townhome development at 5920 Matlock Road with HOA, fencing and dumpster changes
Summary
The Planning and Zoning Commission approved PD24‑28, a planned development for 24 townhomes and a one‑story commercial shell at 5920 Matlock Road, with conditions requiring a homeowners association to maintain perimeter fencing, relocation of the dumpster, and cedar fencing; the motion passed 5–2.
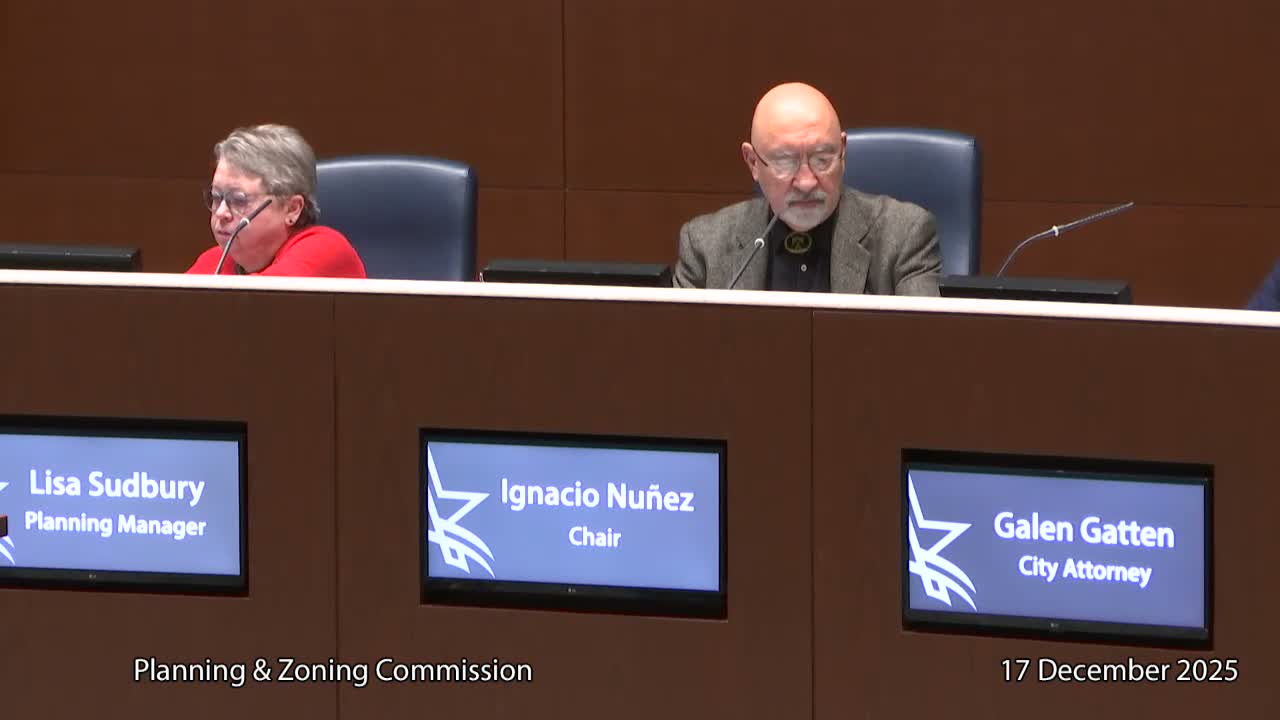
The City of Arlington Planning and Zoning Commission on Dec. 17 approved PD24‑28, a planned development to allow 24 townhomes and a one‑story commercial shell at 5920 Matlock Road, by a vote of 5 to 2.
Staff presentation from Alicia Stockberry said the 3.165‑acre site would be rezoned from office commercial to a planned development allowing RM12 residential medium density and office commercial uses. The plan shows 24 two‑story townhomes with one‑car garages and 15 visitor spaces, and a one‑story commercial shell to the north. Stockberry said the applicant requests deviations: lot area per townhome units of 2,200 square feet where the Unified Development Code (UDC) requires 2,900 square feet, and a 10‑foot landscape buffer where 15 feet is required. She said the development proposes about 17,898 square feet of open space and that no protected trees exist on the site; the applicant proposes to remove non‑protected trees.
Applicant Henry Nguyen told commissioners he reduced units from 29 to 24 and increased visitor parking from 8 to 15 after prior review, relocated the dumpster to the northwest corner and committed to replacing old fencing and meeting with neighboring homeowners on fence details. “We did reduce the number of the townhome unit from 29 to 24. We increased the visitor parking from 8 to 15,” Nguyen said.
Commissioners pressed for durability and long‑term maintenance. Commissioner Blake made the motion to approve with staff conditions and an explicit requirement that the owner form a homeowners association responsible for maintaining the private drive and perimeter fencing; Commissioner Sumter seconded. Commissioners also amended the motion to specify cedar fencing and to allow staff and the applicant to relocate the dumpster to enable the required landscape buffer. The final motion passed 5–2.
What it means: the approval allows the developer to proceed with a plan that mixes townhomes and commercial space while granting specific deviations from UDC lot‑area and buffer requirements. Conditions tie the development to a homeowners association for ongoing maintenance and require staff‑approved adjustments to dumpster placement and fencing materials. Next steps include permitting and review of final development plans by staff.