Get Full Government Meeting Transcripts, Videos, & Alerts Forever!
Get email alerts on the Land Use topic
No spam. Unsubscribe anytime.
Council reviews updated station-area plans and several rezoning requests, including a potential behavioral-health campus
Summary
Planning staff reviewed updates to three station-area plans (including adding the mall area) and presented multiple rezoning requests, among them a proposed rezoning to allow Salt Lake Behavioral Health to move a facility into Lake Park Corporate Center.
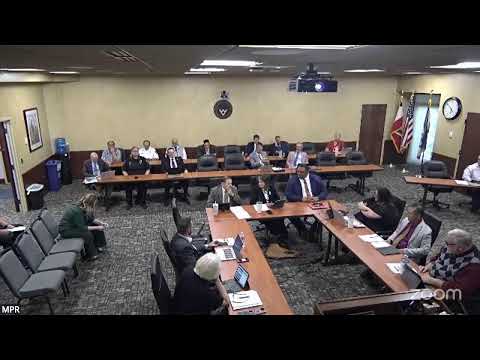
Planning staff updated the West Valley City Council on Aug. 12 about revisions to the city’s station-area plans and several zoning applications that will return for public hearings.
Staff said the primary change to the Fairborn/nearby station-area plan is the inclusion of the mall properties in the plan so the document better reflects existing conditions and can be certified by regional planners. "The main change here is include the mall area in the plan," a planning presenter told the council while reviewing updated maps and potential road and active-transportation connections.
The staff presentation covered three station areas — River Trail, Redwood Junction and Decker Lake (Maverick Center) — and emphasized that proposed roads and pedestrian connections would be contingent on future development. Staff noted the plan must be submitted for certification to the Wasatch Front regional agency later this year and that the city will be providing a five-year progress report going forward.
Separately, staff described multiple rezoning requests. One notable request (Z62025) concerns the former IHC office building in the Lake Park Corporate Center: Salt Lake Behavioral Health seeks to acquire and operate a mental-health hospital at the site, which would require rezoning a developed portion of the 11-acre parcel (about six acres) from Business Research Park to C-2 to permit a hospital use. Planning recommended rezoning only the developed portion and leaving undeveloped northerly acreage under the existing zoning.
Brock Anderson, planning and zoning staff, also presented other applications including a request to rezone 4048 South 4800 West (Z42025) to R-1-7 to allow a single-family home with development-agreement commitments on lot width, garage size and materials. Councilwoman Harmon asked staff to explore a development-agreement condition to prohibit basement entrances intended for rental units; staff agreed to check on that option and consider it in the development agreement if the council supports it.
On an appeal (Z52025) for property on 2342 South 5600 West, the planning commission had recommended denial of a change from light industrial to manufacturing; the applicant sought automobile service and outside storage, but planning noted the commission’s denial and discussed prior rezones and context in the 5600 West overlay.
Next steps: Multiple items were scheduled for public hearings on Aug. 26 where council members will take public comment and consider ordinance actions as required.