Get Full Government Meeting Transcripts, Videos, & Alerts Forever!
Get email alerts on the Balfour Lofts topic
No spam. Unsubscribe anytime.
Arlington planning commission continues Balfour Lofts zoning case after parking and safety concerns
Summary
Developers of the proposed Balfour Lofts multifamily project asked for and won a continuance to Sept. 3 after commissioners raised concerns about parking counts, security for open tuck‑under garages, and unit sizes; staff had flagged deviations for density, building length and parking.
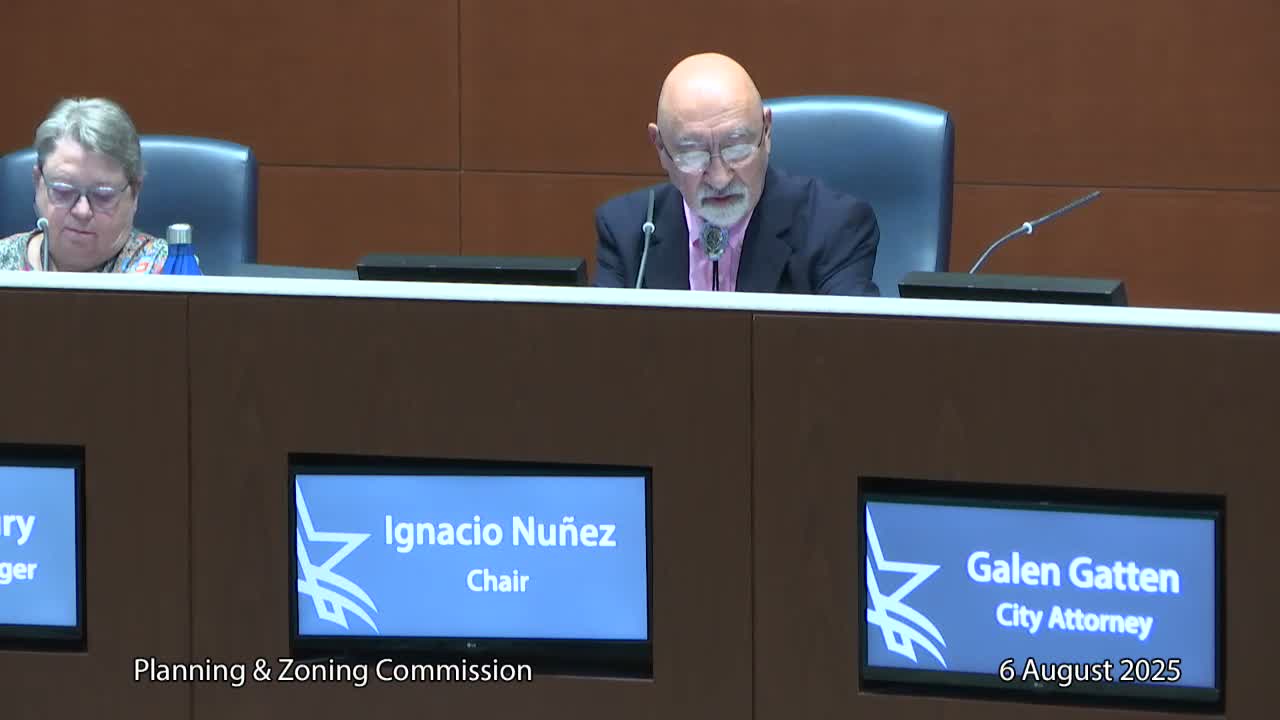
The Arlington Planning and Zoning Commission on Aug. 6 agreed to continue consideration of PD25‑12, a proposal for a 99‑unit multifamily development called Balfour Lofts near 700 East South Street, after commissioners pressed the applicant for clearer plans on parking, security and minimum unit sizes.
Lisa Sogberry, planning development manager, told the commission staff had identified several requested deviations from current Unified Development Code standards, including exceeding the maximum building length and density and falling short of off‑street parking requirements. Sogberry also said the applicant was counting on‑street spaces toward required parking and that staff recommended conditions including screening and limits on EIFS use.
Nikki Moore of MMA, the applicant’s representative, described the project as a “small scale boutique multifamily” development and said the submitted development plan lists 20 studio efficiencies, 72 one‑bedrooms and seven two‑bedrooms for a total of 99 units. Architect Ryan Redker said the design emphasizes ground‑floor entries, paseos and façade articulation meant to activate the street.
Commissioners repeatedly pressed the team about how the project would meet parking demands. Commissioner Blake asked about cordoning on‑street spaces for residents and said public street parking could not reliably be reserved. Several commissioners said open tuck‑under parking raised safety concerns; Commissioner Finley said she has property‑management experience and called the lack of enclosed garage doors “a safety hazard.” Moore said the project currently counts some on‑street spaces and plans to provide a mix of tuck‑under and on‑site parking and that unit sizes listed are minimums that could increase in final design.
The commission also sought concrete answers on short‑term‑rental (STR) allowances and whether any STRs would be limited to corporate leases; staff defined STRs as uses of less than 30 days. The applicant said it was amenable to clarifying STR language in the PD to allow corporate leases and not short nightly stays.
With several commissioners asking for renderings of the central parking and amenity areas, specific unit square footage and a written safety plan, the applicant requested more time. The commission granted a continuance to Sept. 3, 2025, by unanimous vote so the applicant can return with the additional information staff and commissioners requested.
What happens next: City staff will work with the applicant on revised materials — including detailed unit sizes, a rendering of the central carport/amenity area and a clear STR definition — for consideration at the commission’s next hearing on Sept. 3.