Get Full Government Meeting Transcripts, Videos, & Alerts Forever!
Get email alerts on the Zoning Permitting topic
No spam. Unsubscribe anytime.
Snohomish County committee advances code rewrite to streamline commercial and industrial permitting
Summary
The Planning & Community Development Committee voted to forward Ordinance 26-002 to set a public hearing, a package of amendments that would replace duplicated preliminary and final site-plan approvals with a single official site plan, apply a 5-acre threshold for permit types, and clarify setbacks and storage rules in commercial/industrial zones.
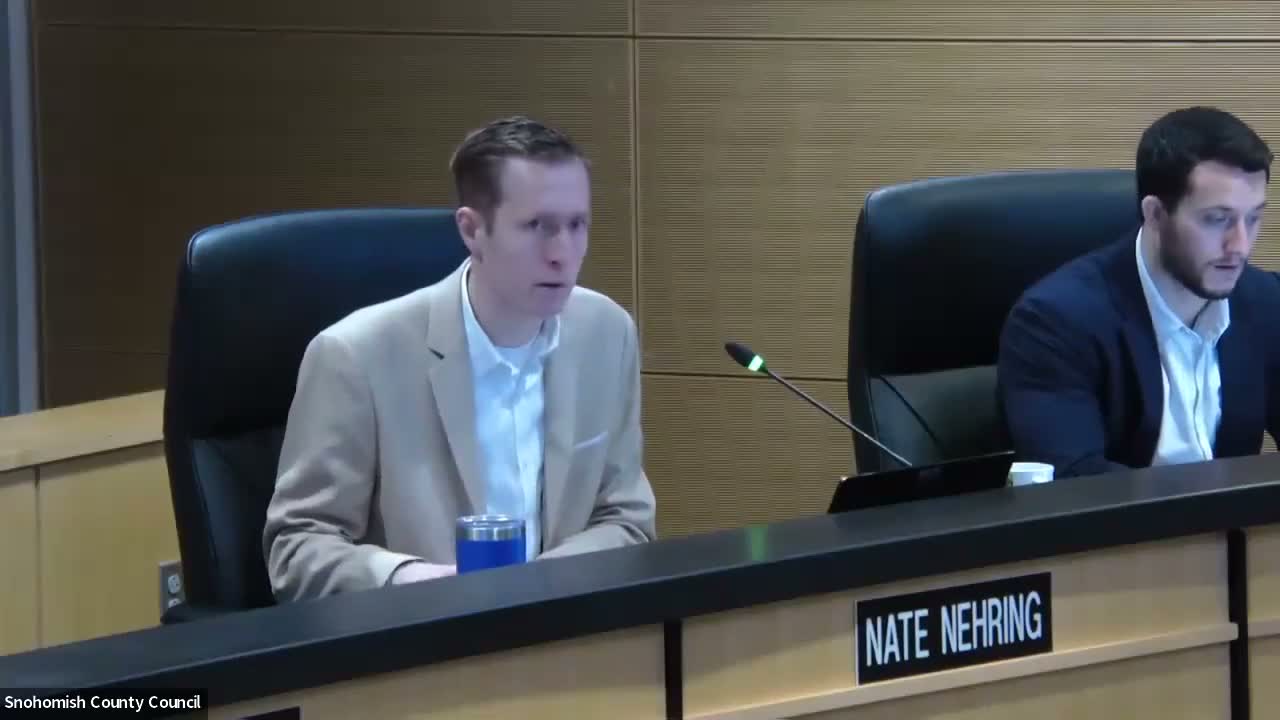
The Snohomish County Planning & Community Development Committee voted Feb. 3 to forward Ordinance 26-002 to the General Legislative Session (GLS) to set a public hearing requested for Feb. 25, 2026. Council staff said the ordinance would streamline permitting in commercial and industrial zones by replacing duplicative preliminary and final site-plan approvals with a single official site plan and by clarifying zone categorizations and definitions.
Deb Bell, council staff, told the committee the proposal would treat "projects under 5 acres, such as infill, as type 1 permits, and those of 5 acres or larger as type 2 permits," a threshold she said reflects peer-county practice and some state models. Bell said the package would also clarify outdoor-storage language and move certain general commercial regulations into the business-performance chapter to reduce cross-references and confusion.
Michael Cepinaro of PDS presented the staff PowerPoint and described planning commission input. He summarized technical fixes aimed at closing "weird setback ambiguity" for hybrid zones and eliminating redundant steps that require both preliminary and final site-plan approvals. "We just wanna simplify antiquated procedures by requiring an official site plan rather than having 2 types of site plan approvals in the preliminary and final plan approval," Cepinaro said, adding that the proposal would update cross-references, fee tables and application procedures.
Cepinaro said the planning commission recommended two specific changes: allow temporary dwellings during construction in the general commercial zone and permit certain non-accessory storage structures in general commercial urban categories. Those changes reflect public input that some auxiliary uses—such as temporary onsite security housing—are important to some businesses, he said.
A committee member asked whether the proposal affects large storage facilities and associated parking requirements. Cepinaro replied that the land-use matrix likely already contains a cell permitting accessory and non-accessory storage in the urban matrix and that he would confirm square-footage thresholds. He also said the county is undertaking a separate parking-code update and that staff would coordinate with that effort.
On Clearview and other rural carve-outs, Cepinaro said the amendments would change setback calculations (applying commercial rather than rural setbacks in certain zones) but would not alter the general performance standards for those areas; he offered to follow up with precise language. After the questions, Chair Nering noted no objections and moved the ordinance to GLS on Feb. 4 to set a hearing date of Feb. 25, 2026.
Next steps: the committee forwarded Ordinance 26-002 to GLS for council consideration and a public hearing; staff said they will provide follow-up details on storage-square-foot thresholds and the exact setback language for Clearview zones.