Get Full Government Meeting Transcripts, Videos, & Alerts Forever!
Get email alerts on the Land Use Zoning topic
No spam. Unsubscribe anytime.
Staff says Hill Street plan amendment misaligns with future land‑use map; PD would allow plant nursery with fence variance
Summary
City staff told the Planning and Zoning Commission that a proposed comprehensive‑plan amendment to reclassify a Hill Street site as commercial does not align with the city's future land‑use map, while a companion zoning request would create a planned development to allow a plant nursery and include a requested variance to permit a 6–8‑foot wood fence instead of a masonry screening wall. Staff noted three opposition letters were received.
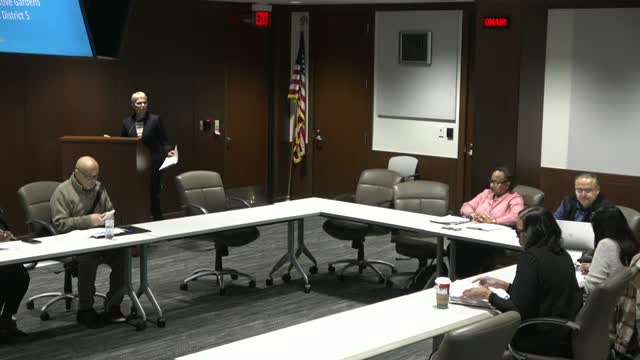
City planning staff told the Planning and Zoning Commission on Jan. 13 that a proposed comprehensive‑plan amendment to change a Hill Street property from low‑density residential to commercial/retail/office does not align with the city’s future land‑use map, though a companion zoning change to a planned development (PD) would allow the applicant to run a plant nursery and certain retail uses.
"Staff is unable to support the request because the proposal does not align with the future land use map," a staff member said during the staff briefing. The PD application would, the presenter said, permit uses consistent with the general retail district to the east and south but would also include conditions prohibiting specific uses such as emergency care clinics, hospitals, alcohol packaged sales for off‑premise consumption, convenience stores with gas, and smoking lounges.
The PD concept includes an approximately 1,100‑square‑foot welcome cottage, a 64‑square‑foot storage shed and a plant nursery behind the property with pedestrian rock walkways, viewing trails and parking. The applicant asked that the commission allow a 6‑ to 8‑foot horizontal board‑on‑board wood fence in lieu of the masonry screening wall the Unified Development Code usually requires; staff said the applicant proposes a 6‑foot fence on the conceptual plan but has described a 6–8‑foot height range.
Staff told commissioners that 12 notices were sent to adjacent properties and the city received no letters of support and three letters in opposition representing two unique addresses. The staff reader summarized the opposition comments as urging the city to "keep to the south of Hill Street" and expressing strong opposition to changing the tract to a planned district for general retail.
Commissioners pressed staff on maintenance and visibility. The staff member said maintenance of the wood fence and any required upkeep would be the property owner’s responsibility, and noted existing vegetation on the site that could help screen residential properties. Commissioners suggested conditions the commission could add, including requiring a taller fence, improving outreach between the applicant and neighbors, or adjusting screening requirements; staff said the commission could set different conditions if it chose to do so.
The presenter also reminded commissioners that the commission previously recommended approval of a related exception request for fencing on a smaller portion of the site in December and that the city council will consider that item on Jan. 20. Staff emphasized the distinction between the city’s future land‑use designation (a guidance document) and zoning, which controls allowed uses.
The commission’s questions focused on the fence height and maintenance, the sudden appearance of opposition letters, the site’s compatibility with surrounding single‑family neighborhoods, and whether the plant nursery use was common for comparable properties. Staff noted a plant nursery exists elsewhere adjacent to residential zoning but said the Hill Street proposal raised neighborhood‑specific concerns.