Get Full Government Meeting Transcripts, Videos, & Alerts Forever!
Get email alerts on the Planning And Zoning topic
No spam. Unsubscribe anytime.
Commissioners review two District 1 rezoning requests: pool contractor and counseling office
Summary
Planning staff briefed commissioners on two District 1 rezoning requests: Merodynamic Pools seeking rezoning and a special use permit (Planning Commission recommended denial) and a second applicant seeking neighborhood commercial zoning plus a variance for an existing counseling office (Planning Commission recommended approval with conditions).
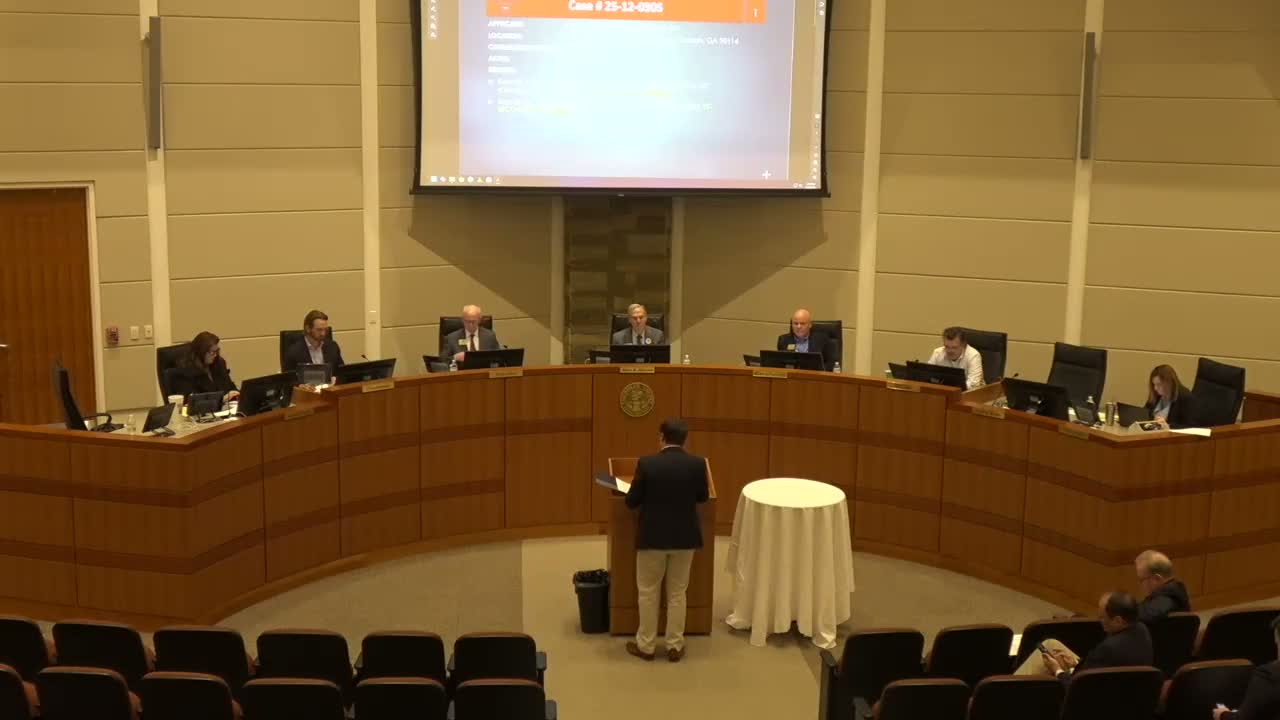
Cherokee County planning staff presented two District 1 rezoning cases and the Planning Commission's recommendations at the board work session.
The first application, from Joel Merrow of Merodynamic Pools, asked to rezone about 4.2 acres from residential to general commercial and to secure a special use permit to operate a specialty trade contractor. Staff described the property as containing an existing ~1,700-square-foot residence with frontage on Reinhart College Parkway; the applicant plans to convert that home to office space, build a new approximately 2,400-square-foot structure for storage and operations, and provide 6–8 employee parking spaces. Planning staff said the Planning Commission recommended denial of both the rezoning and the special use permit. Staff also noted the business was established before the county adopted the special use permit requirements and is thereby grandfathered at its current location.
On the second case, staff described a property identified as '8609 ******* Highway' seeking rezoning from R (residential) to neighborhood commercial (NC) and a concurrent variance to reduce the required 30-foot residential buffer to 15 feet so an existing building and a proposed ~80-square-foot addition can remain within the buffer. The Planning Commission recommended approval of the rezoning and conditioned the variance so it applies only to the encroachment shown on the submitted site plan. Staff said the property lies within a community village node and that GDOT has approved a shared commercial driveway related to nearby road widening, and that most counseling sessions are provided online with limited on-site traffic expected.
Commissioners asked clarifying questions about permitted secondary uses in the county's country estates character area, the current legal status of the applicant's existing operation, and the exact scope of the variance. Planning staff reiterated that the variance condition is limited to that specific building and improvements shown on the plan.
Next steps: both cases will move through the board process consistent with Planning Commission recommendations; staff will provide any further clarifications requested by commissioners.
Evidence for this article comes from the Planning and Zoning staff presentation and commissioners' questions.